
FLOOR PLAN GALLERY
Floor Plans
At Denizen, we’re passionate about giving you the support you need for your day. Check out some of our favorite floor plans!
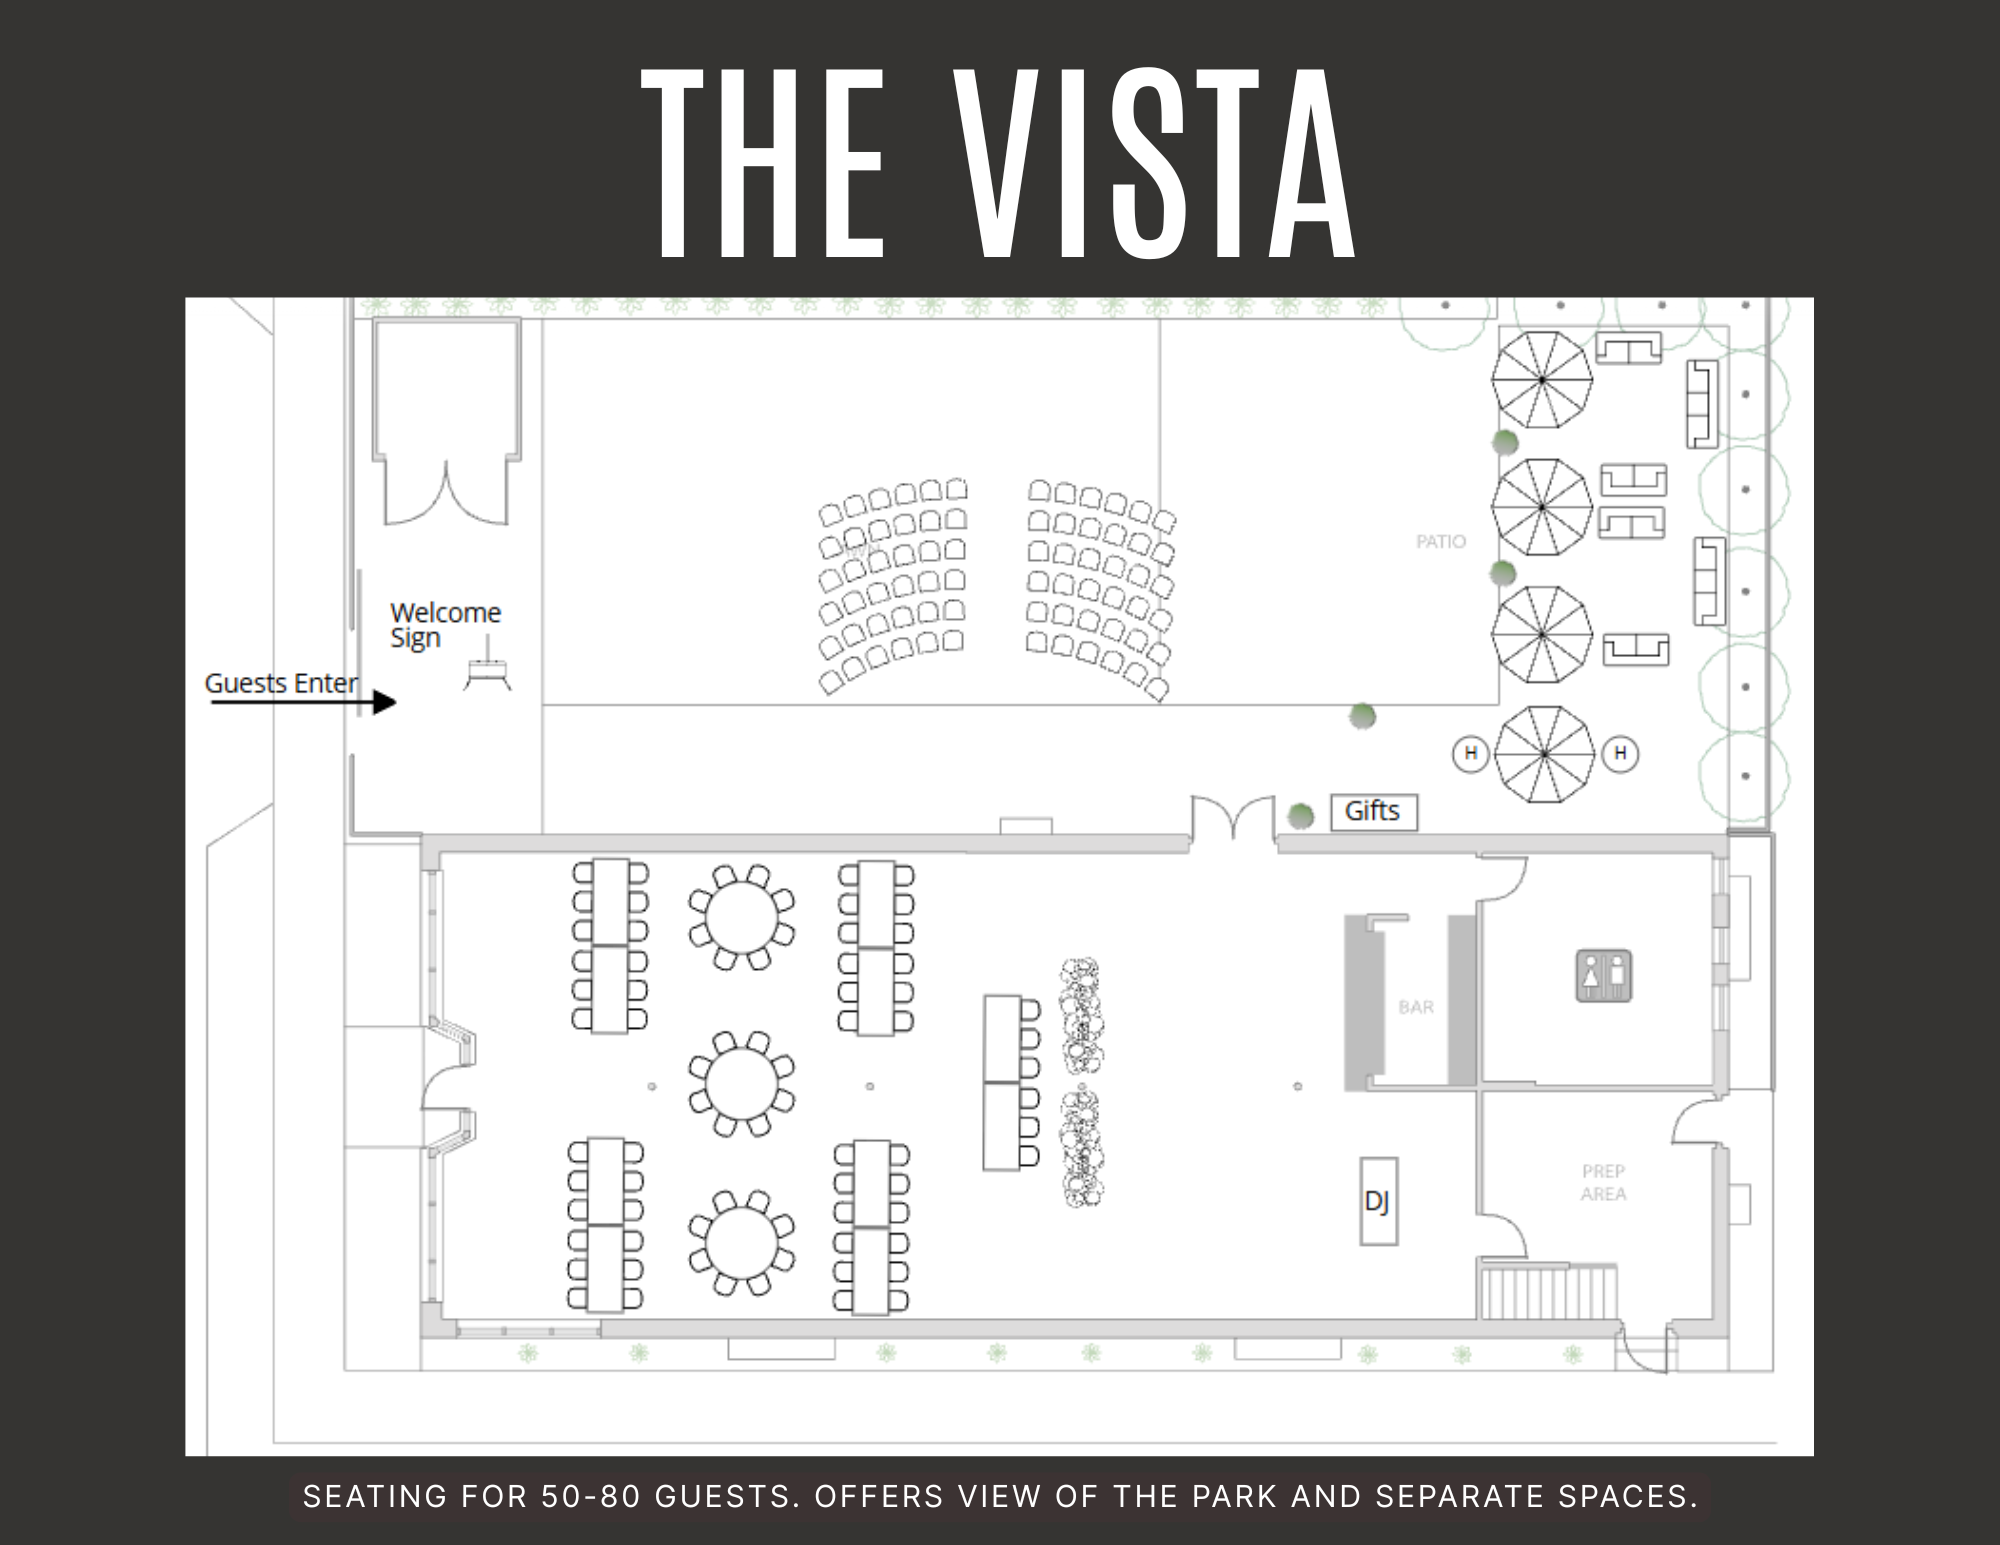
Floor plan layout of an event space with seating for 60 guests, including designated areas such as a stage, gift table, bar, and various seating arrangements, with labels indicating entrance, patio, and prep area.
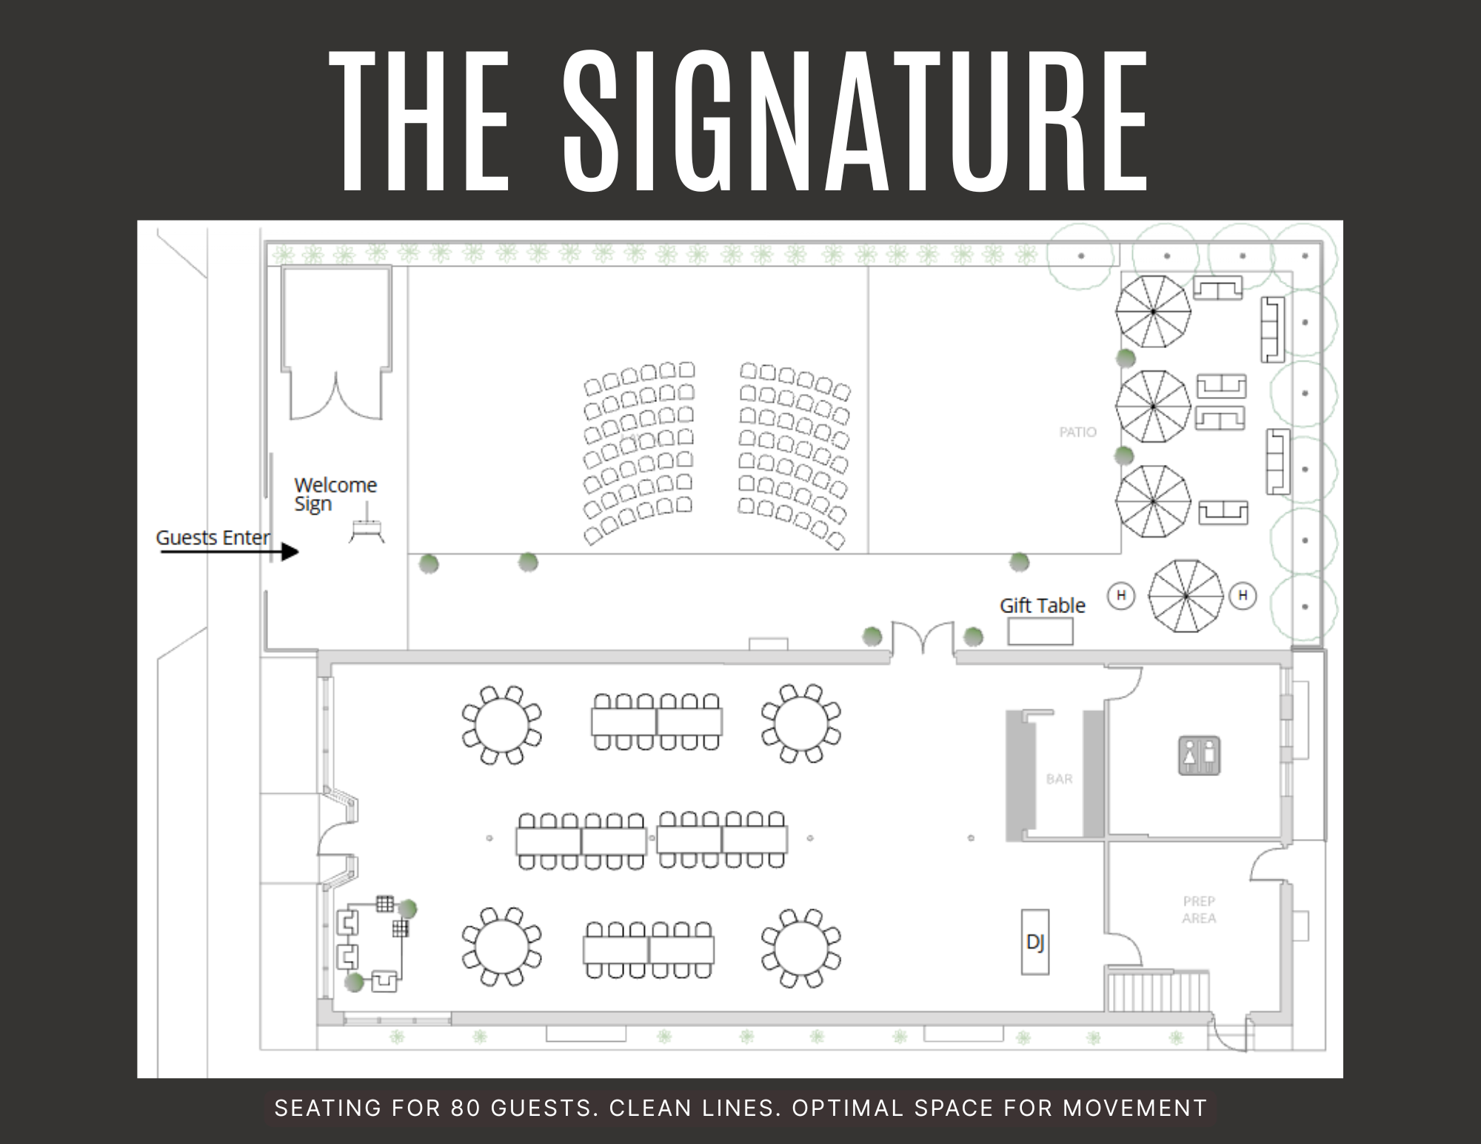
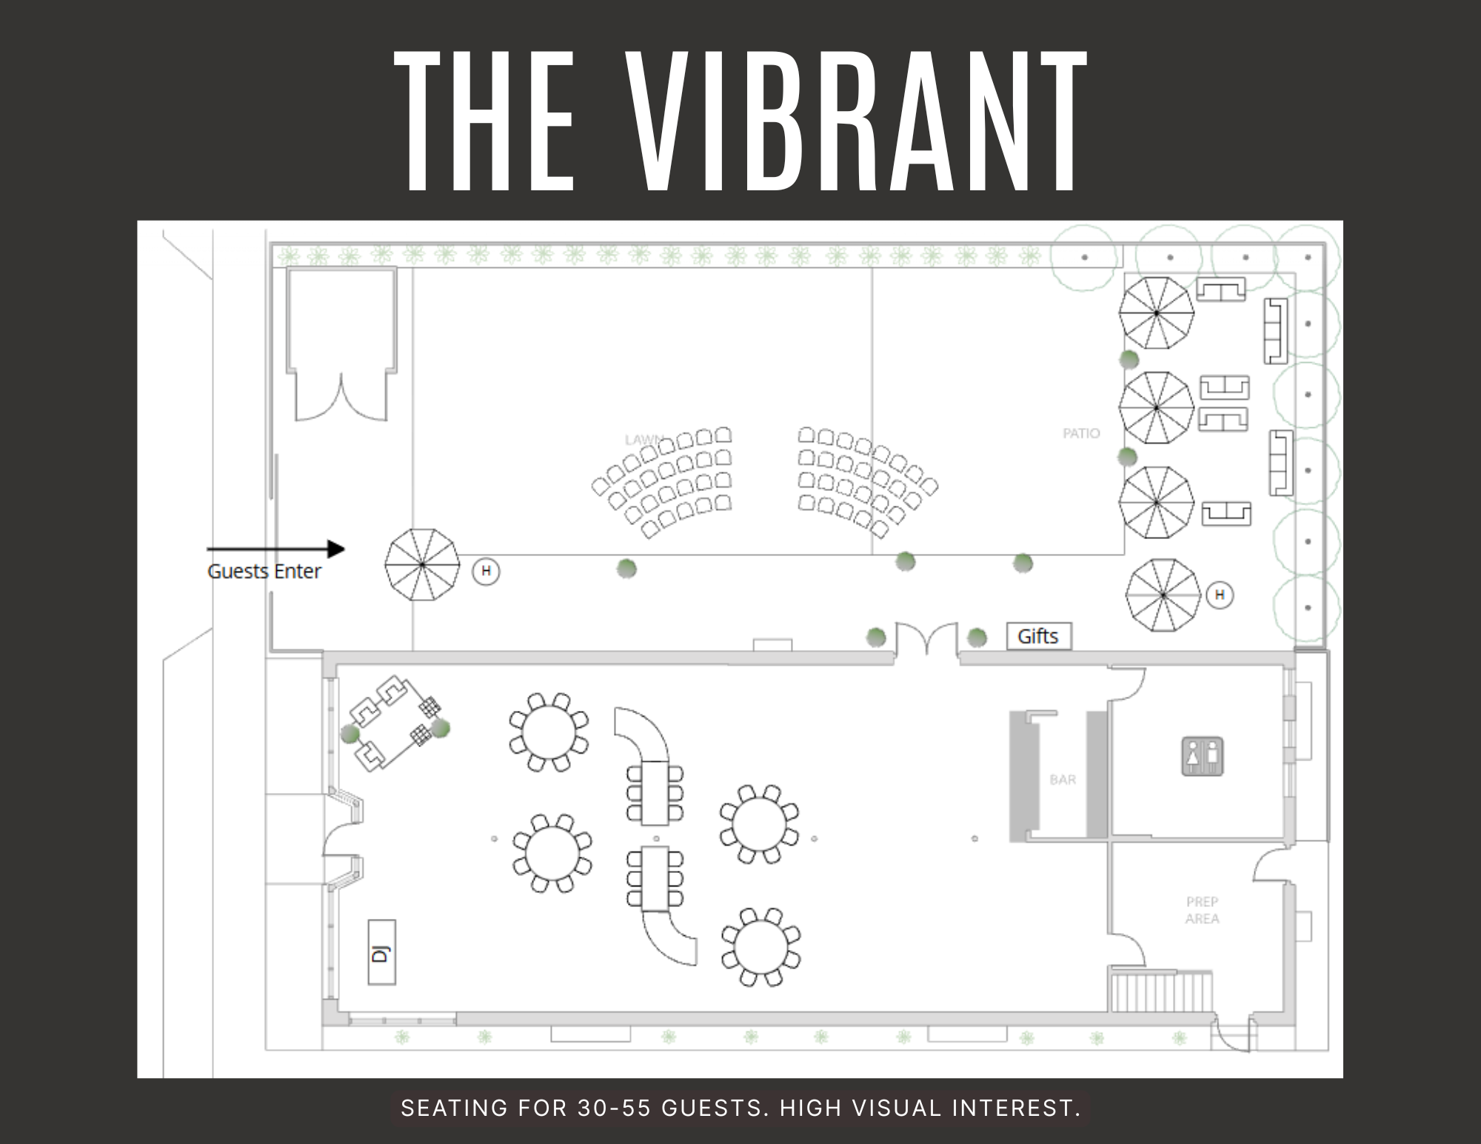
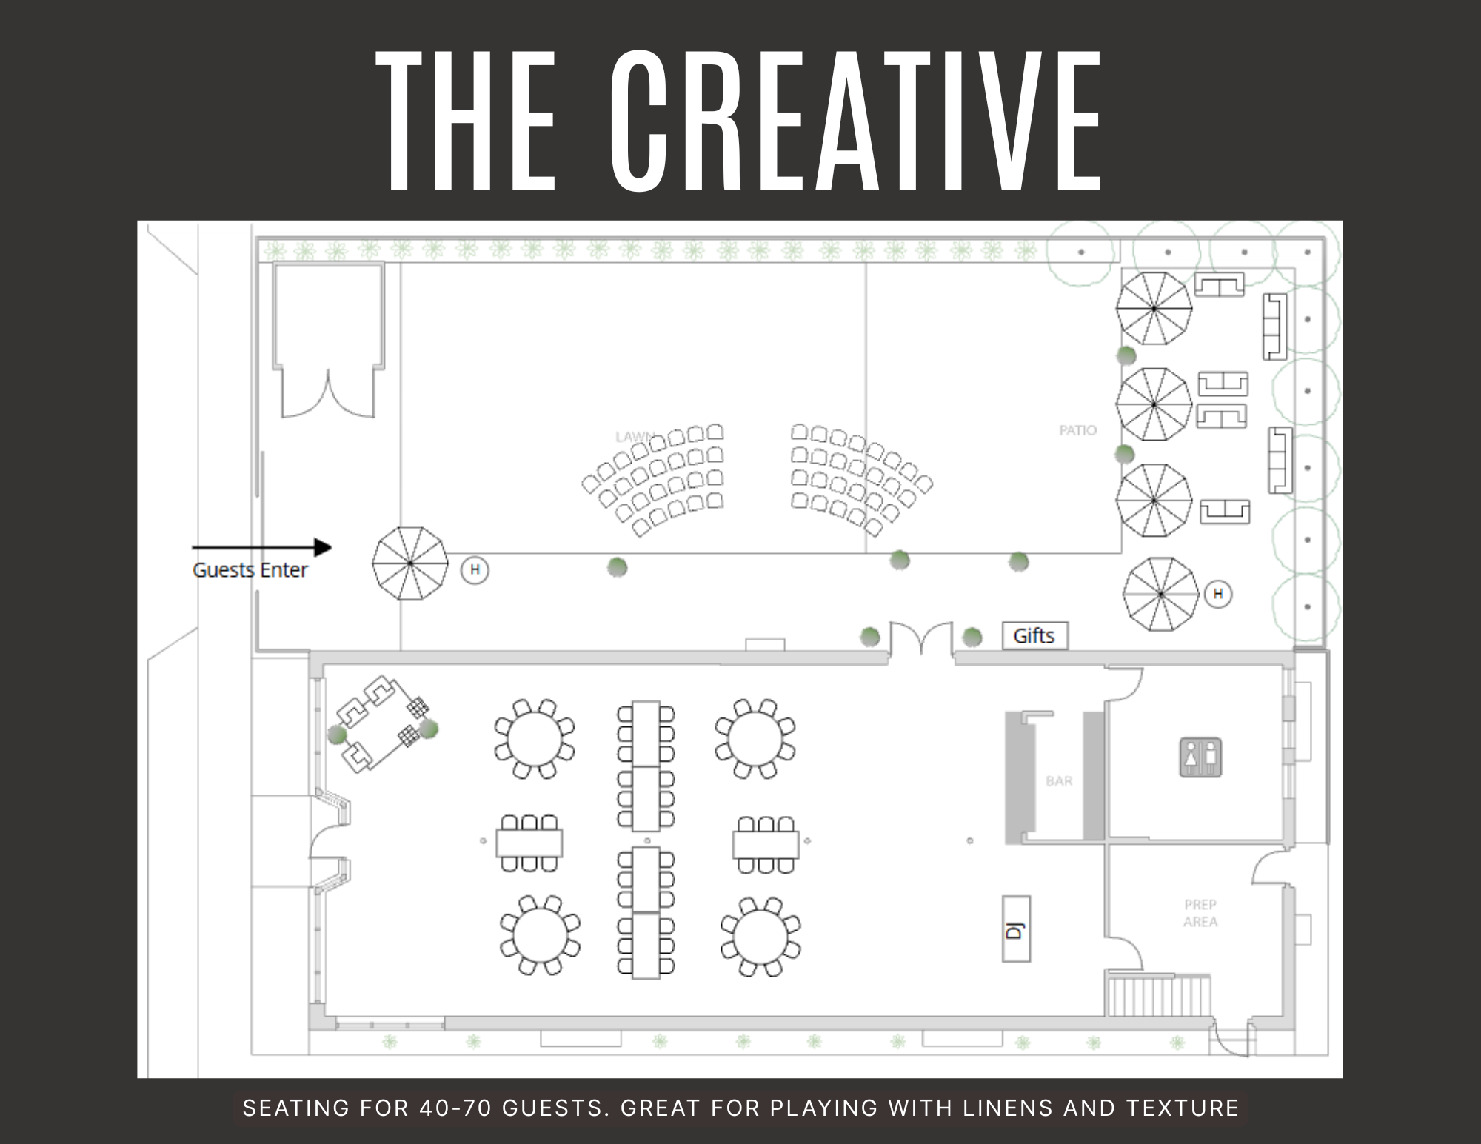
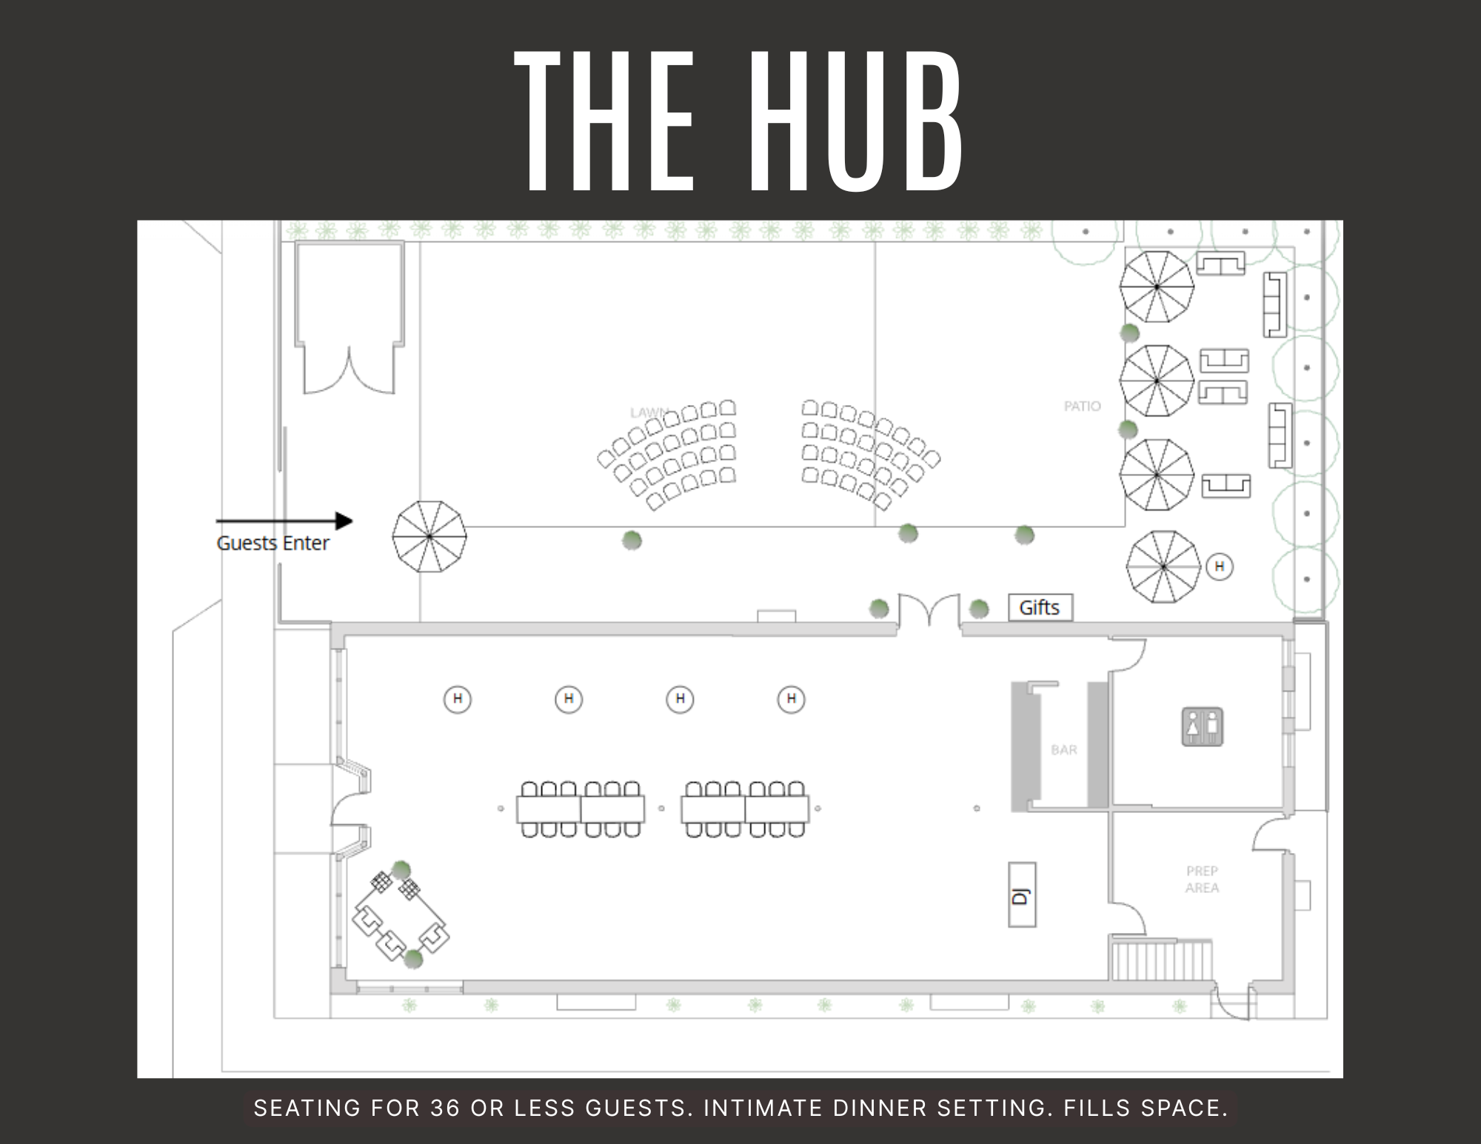
Floor plan for an event space showing seating arrangements, designated areas like gift table and bar, entrance for guests, and labeled sections for different activities.
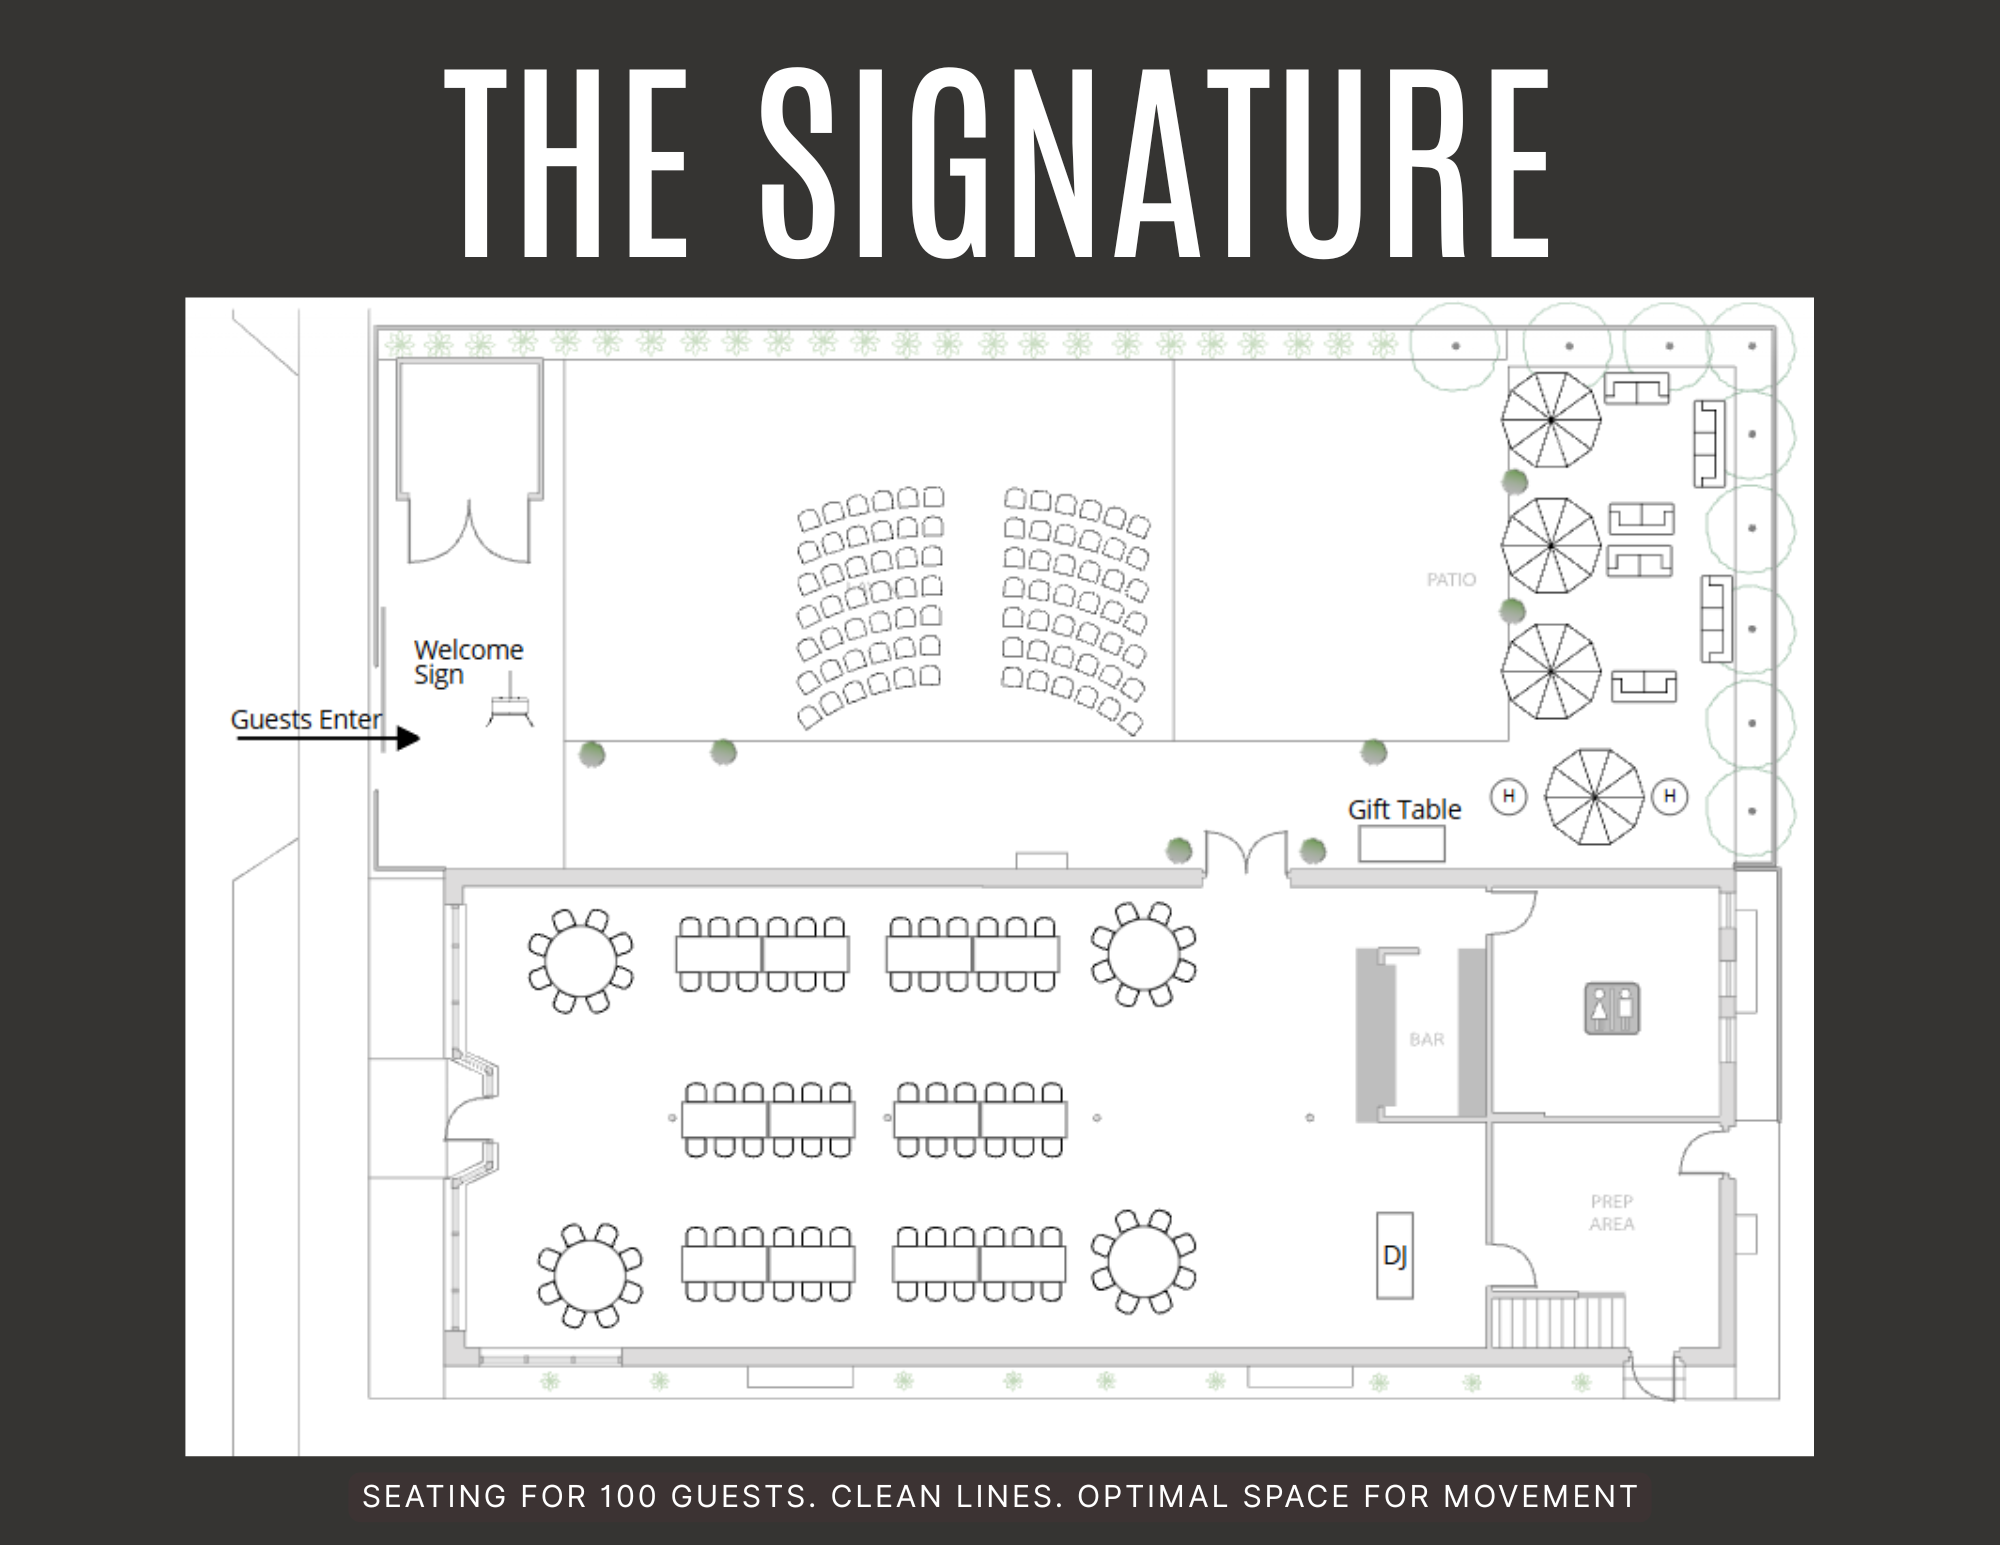
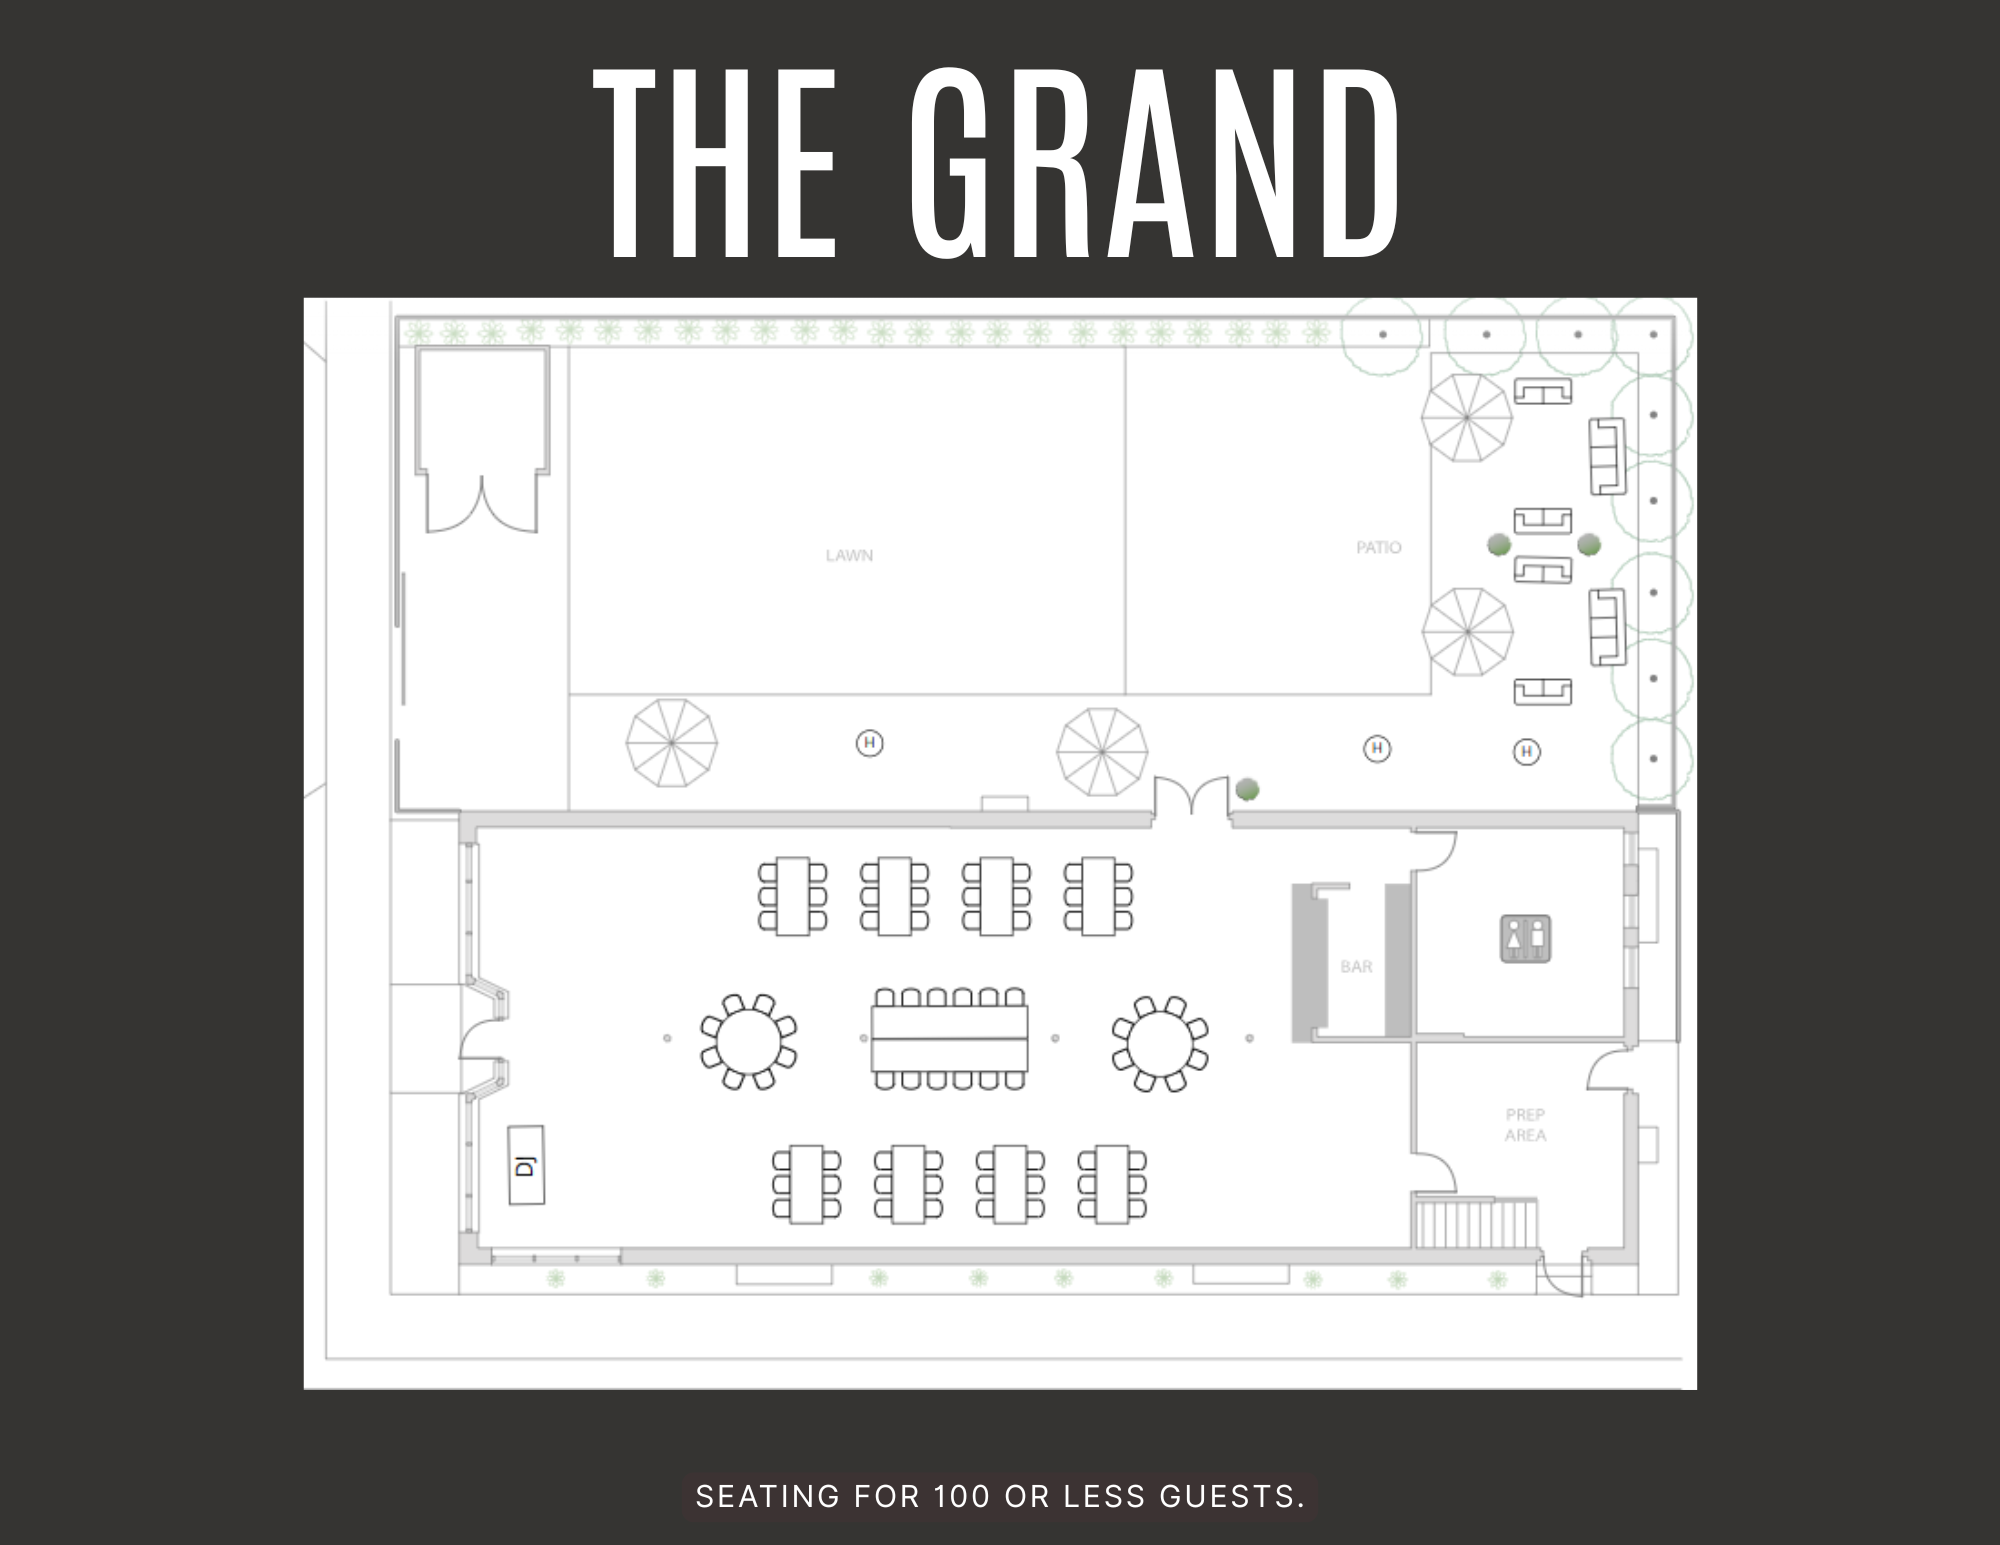
Floor plan of an event space with seating arranged for 100 guests, including tables, chairs, a gift table, bar, DJ booth, and outdoor patio with umbrellas and lounge area.
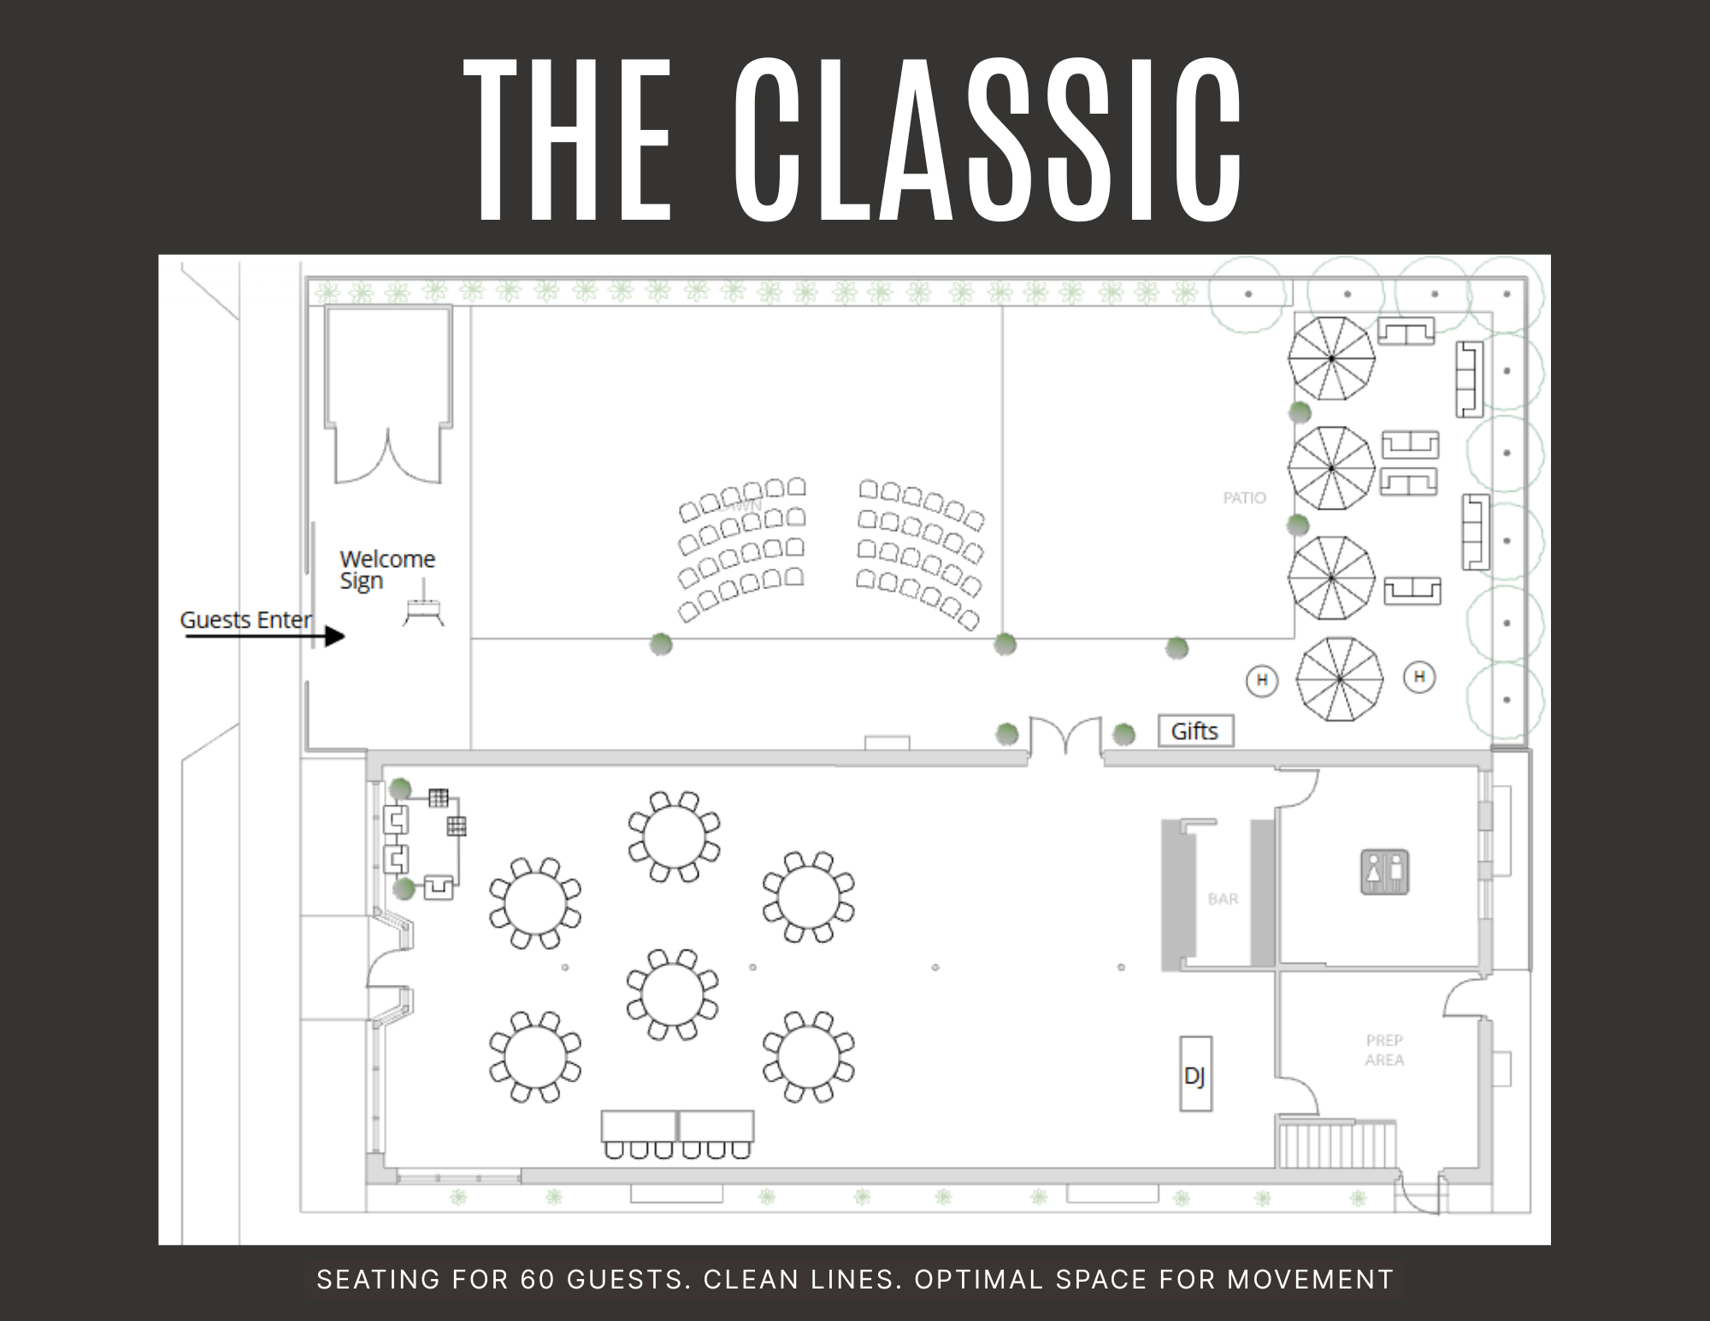
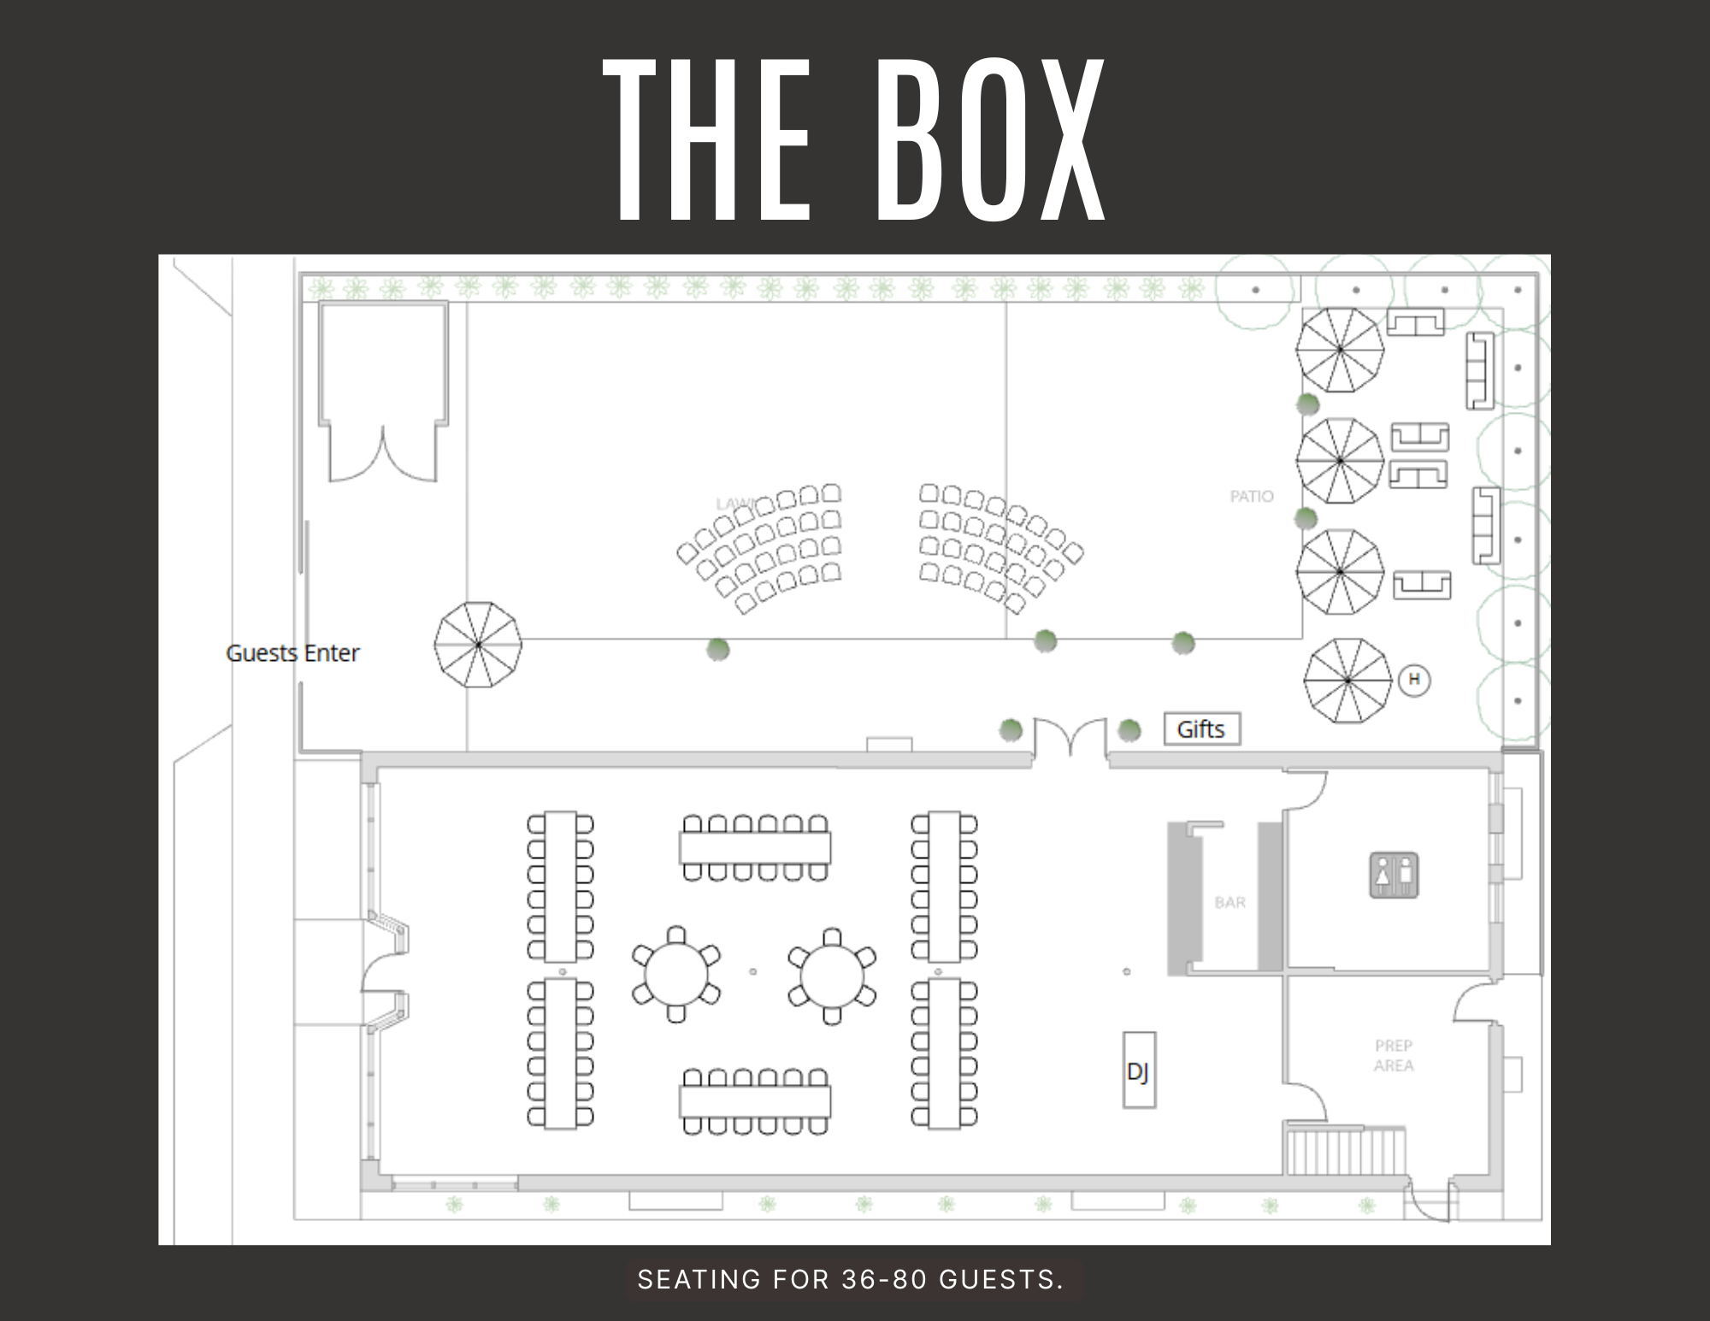
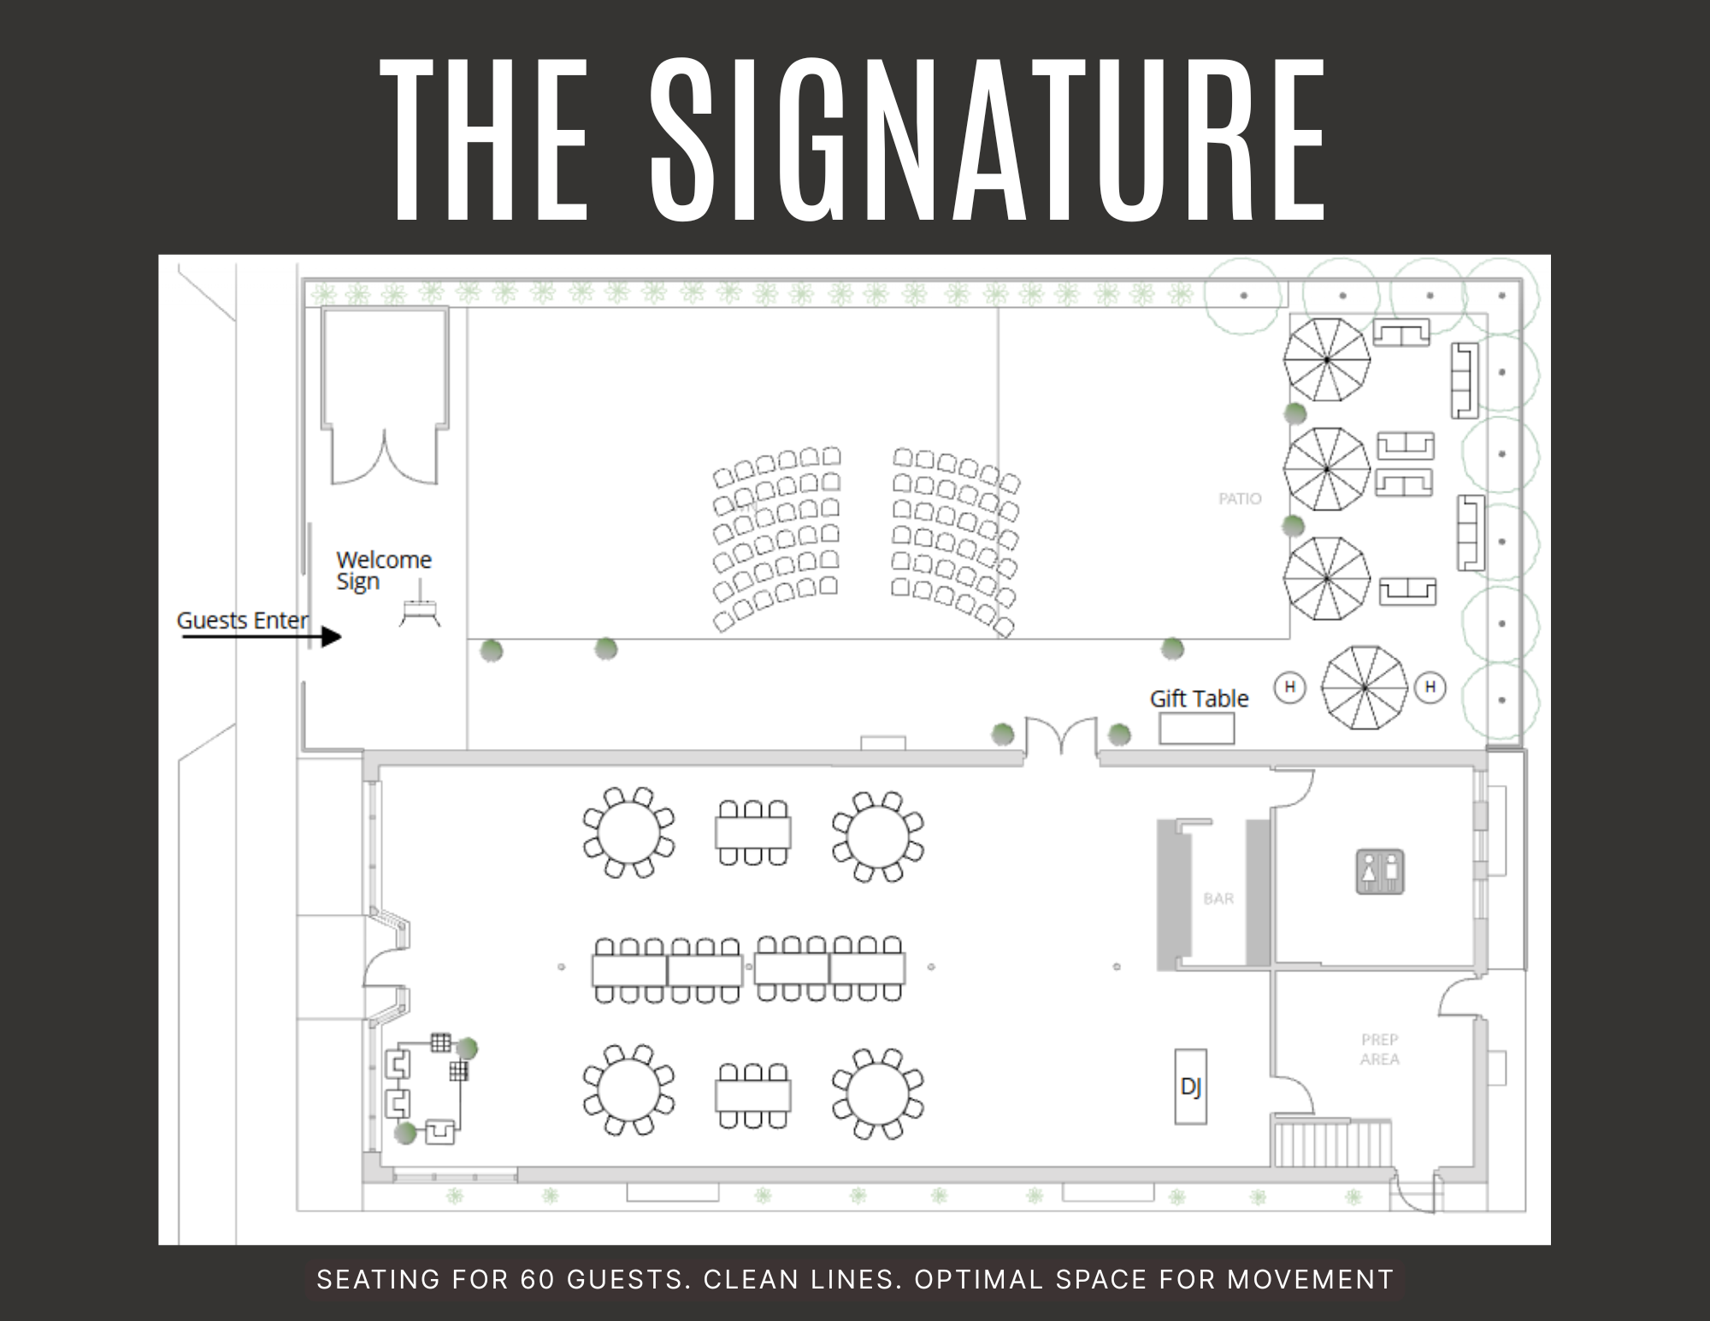
Floor plan layout of an event space with seating for 60 guests, including tables, chairs, a DJ area, a bar, and designated areas labeled for gifts and prep. The design emphasizes clean lines and optimal space for movement.
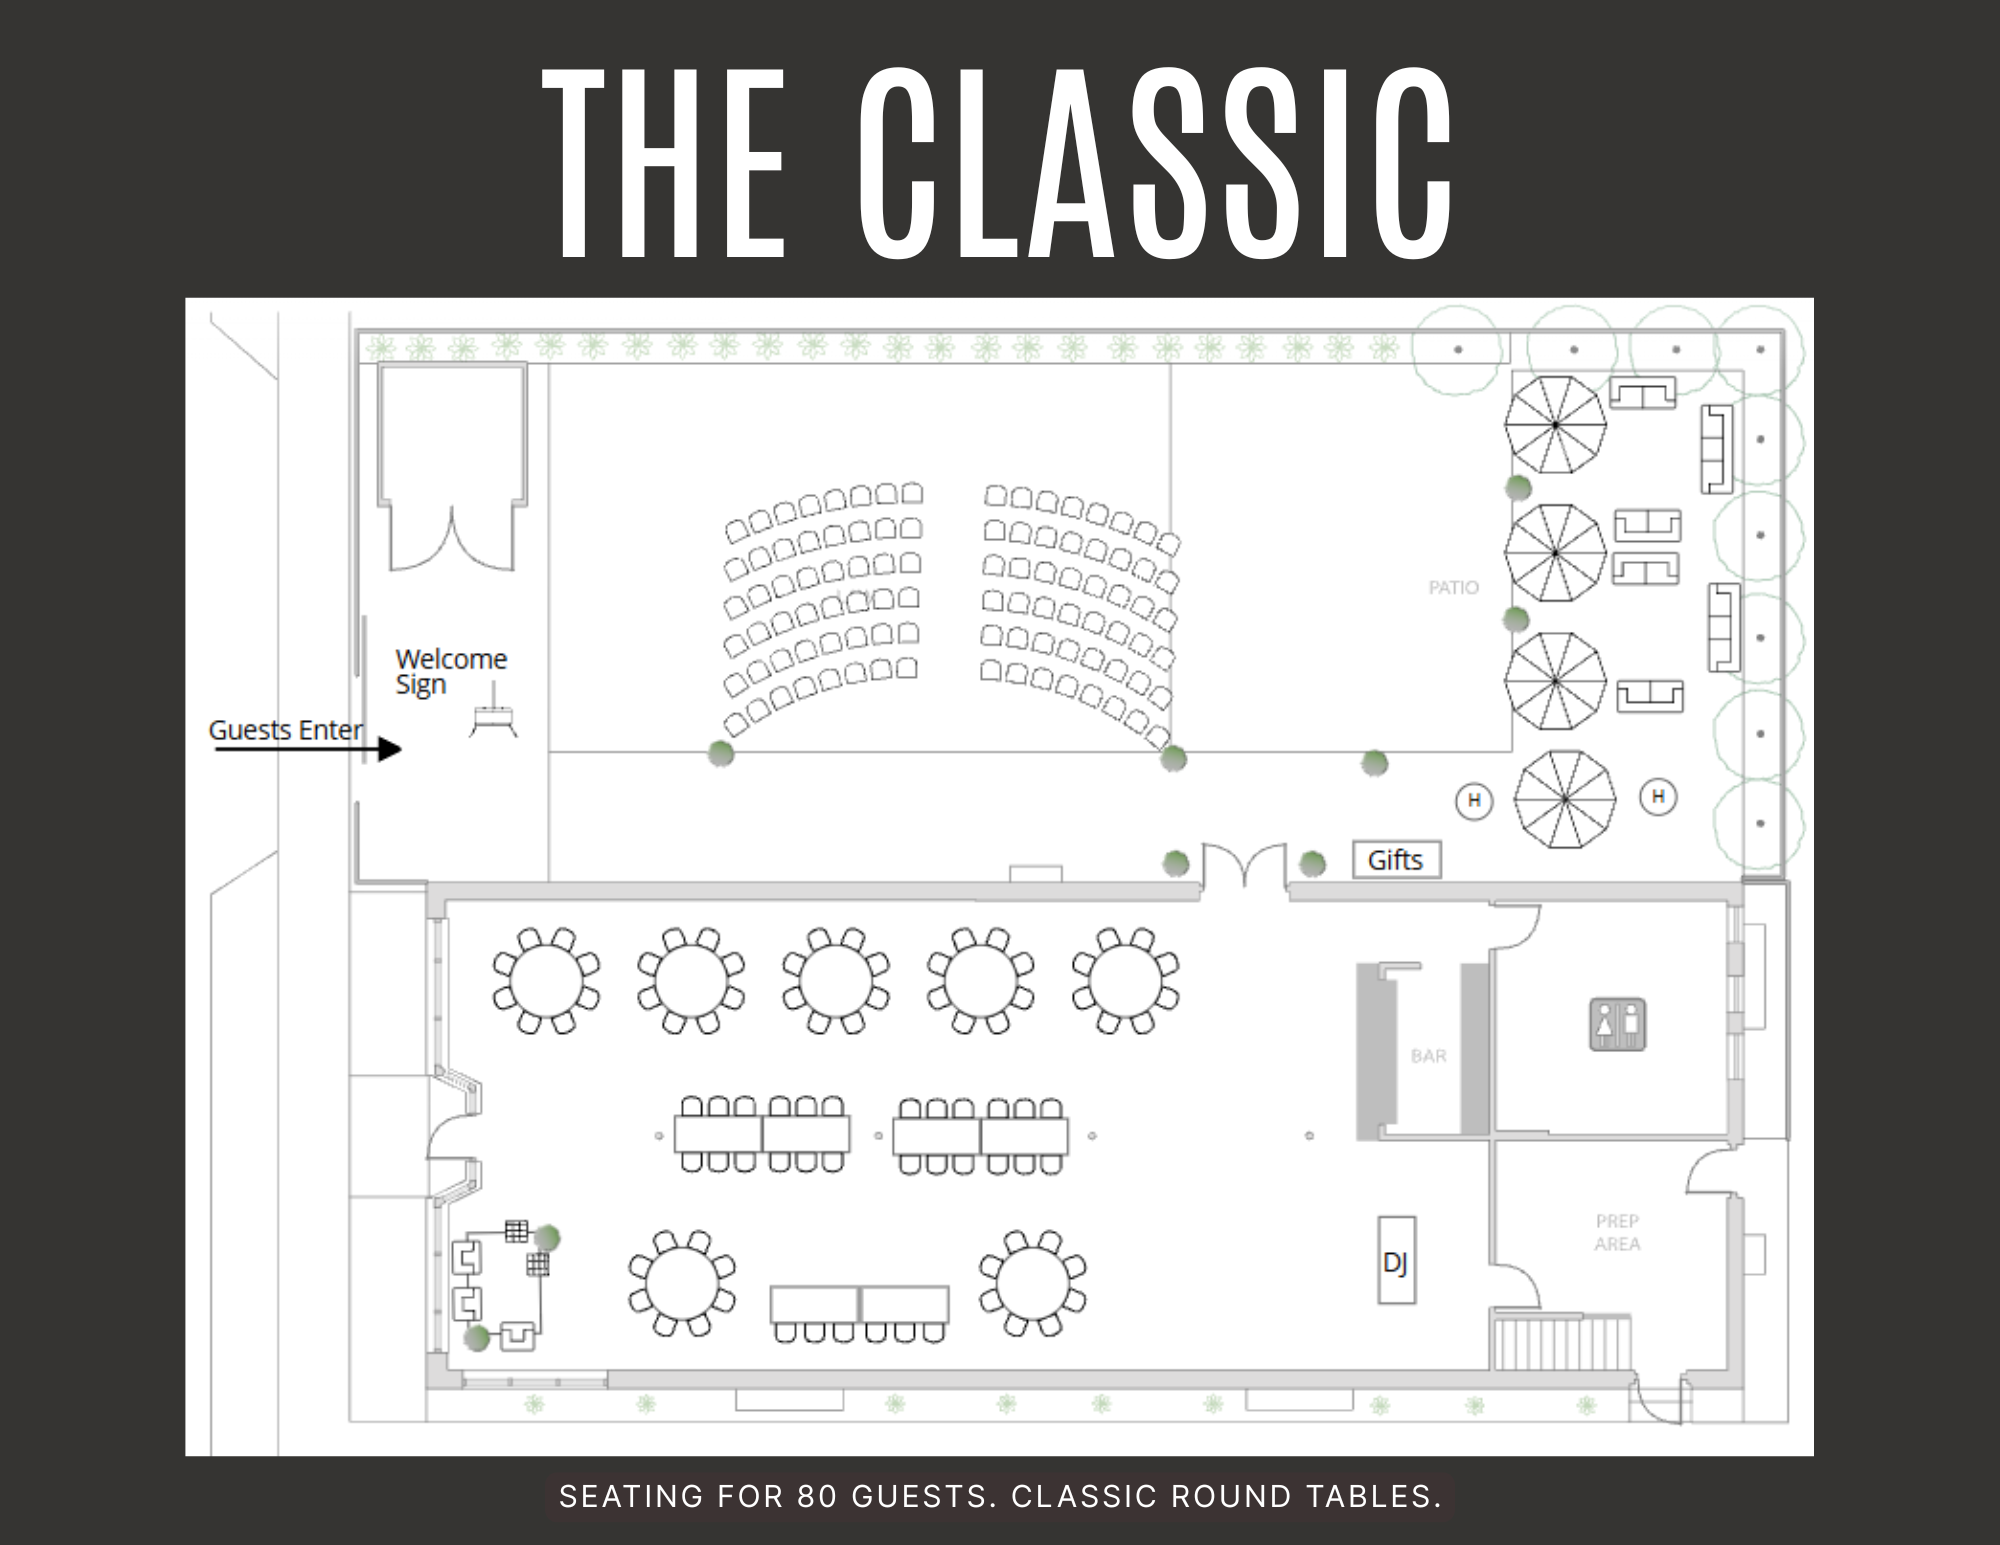
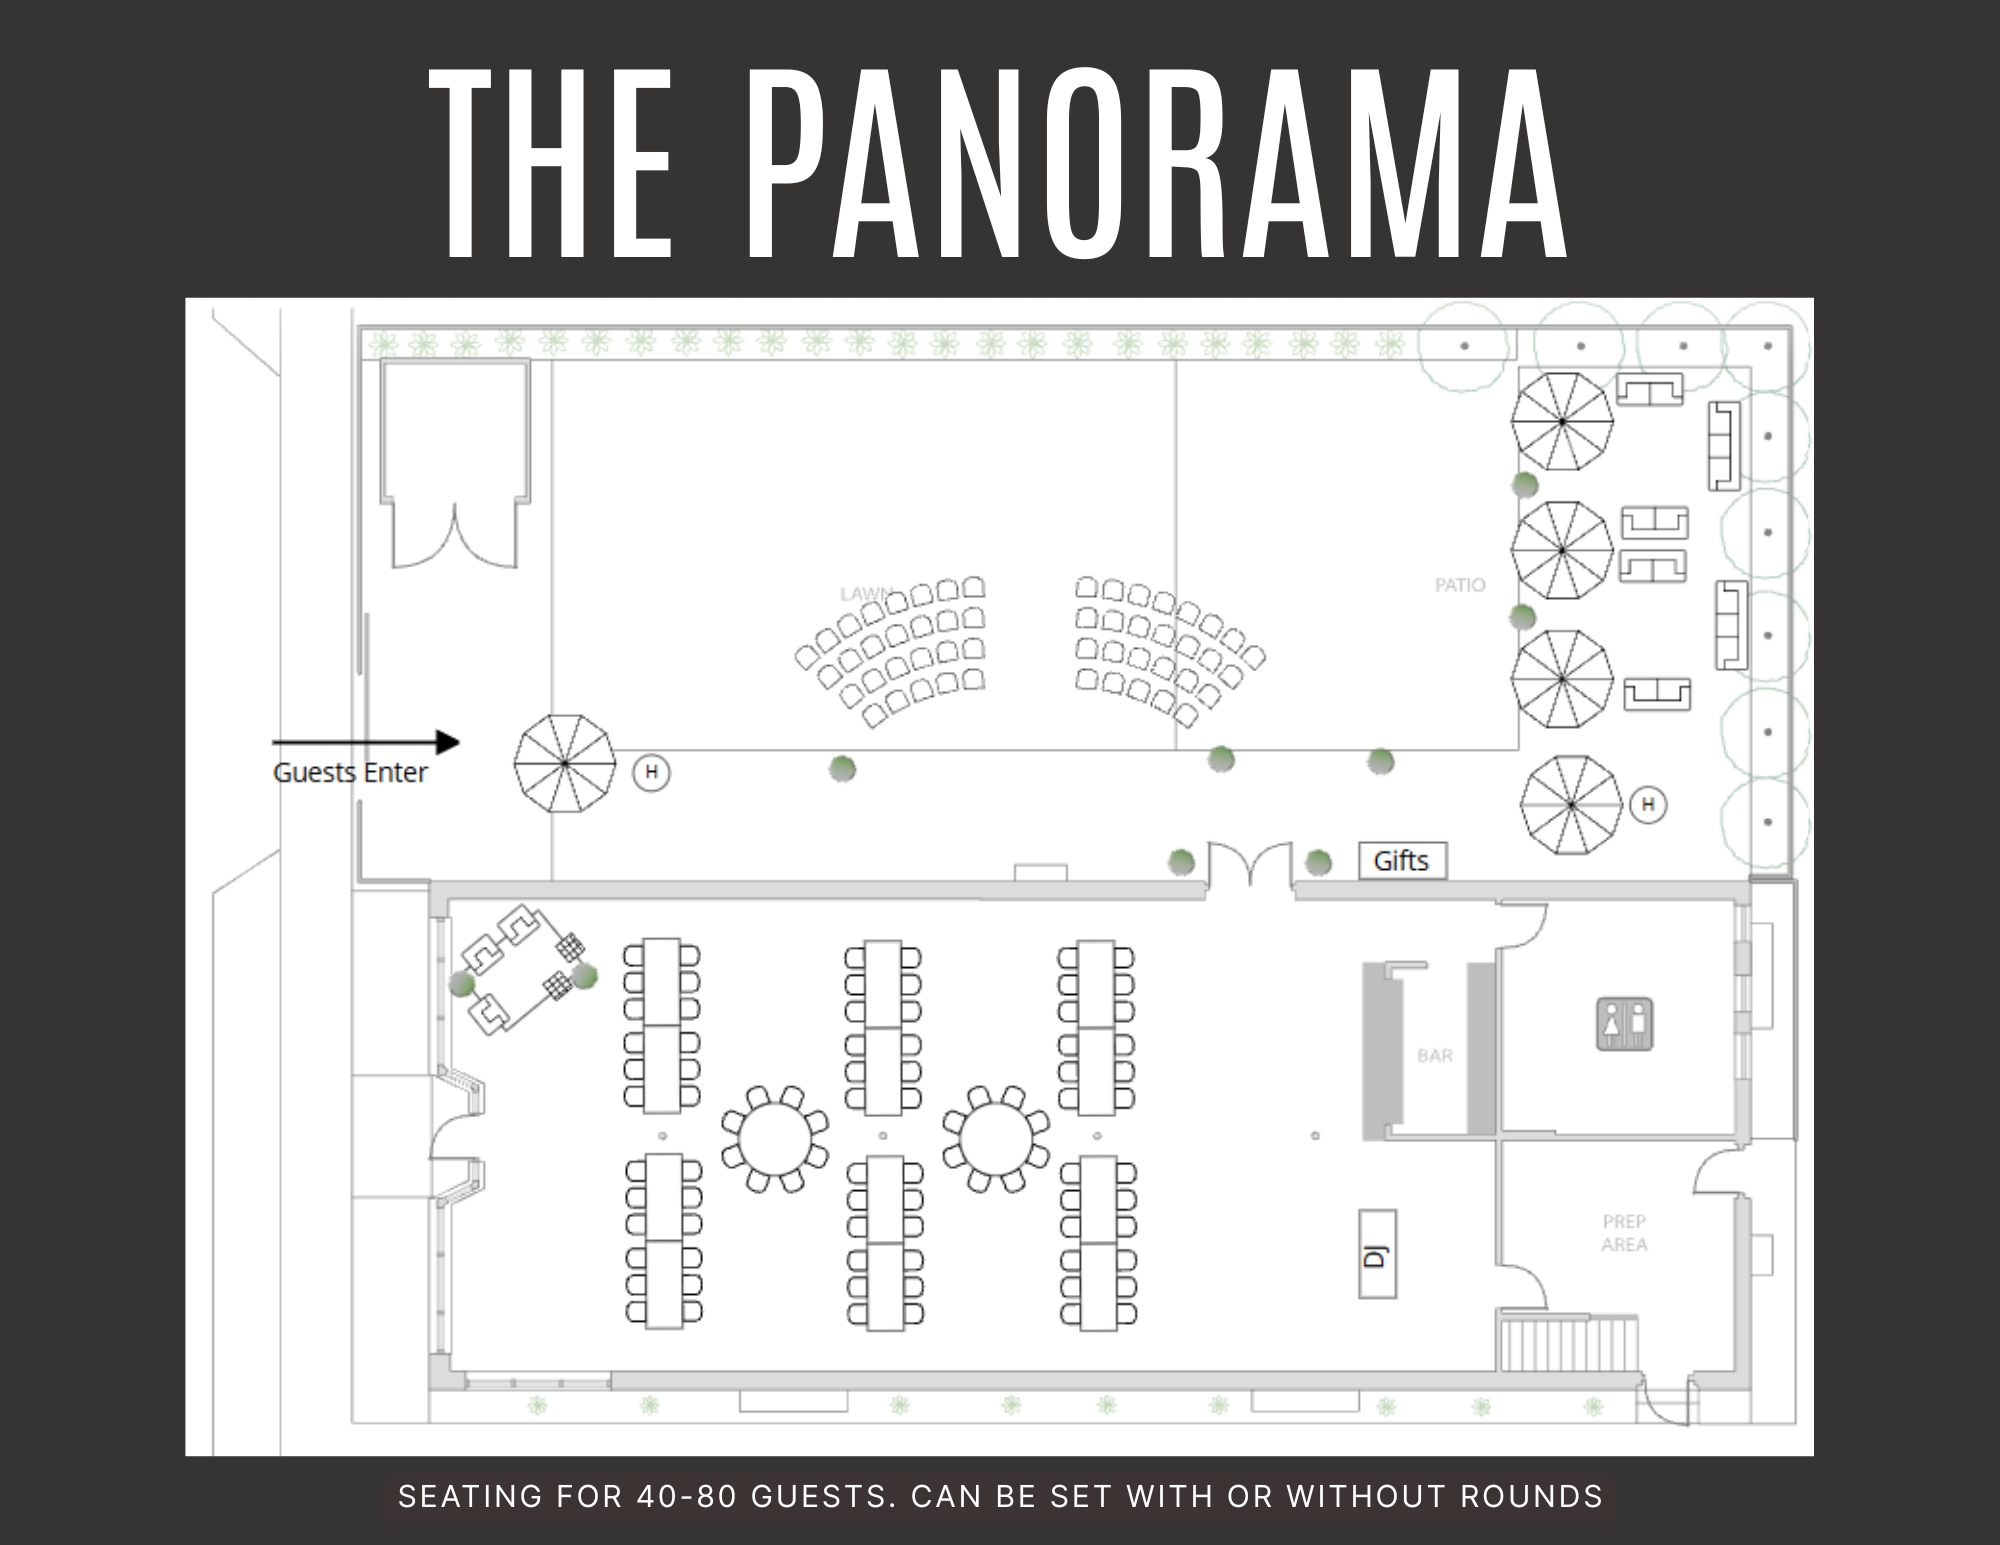
Floor plan of a venue with seating arrangements, a stage area, bar, DJ, gift area, and restrooms, designed for 80 guests with classic round tables.
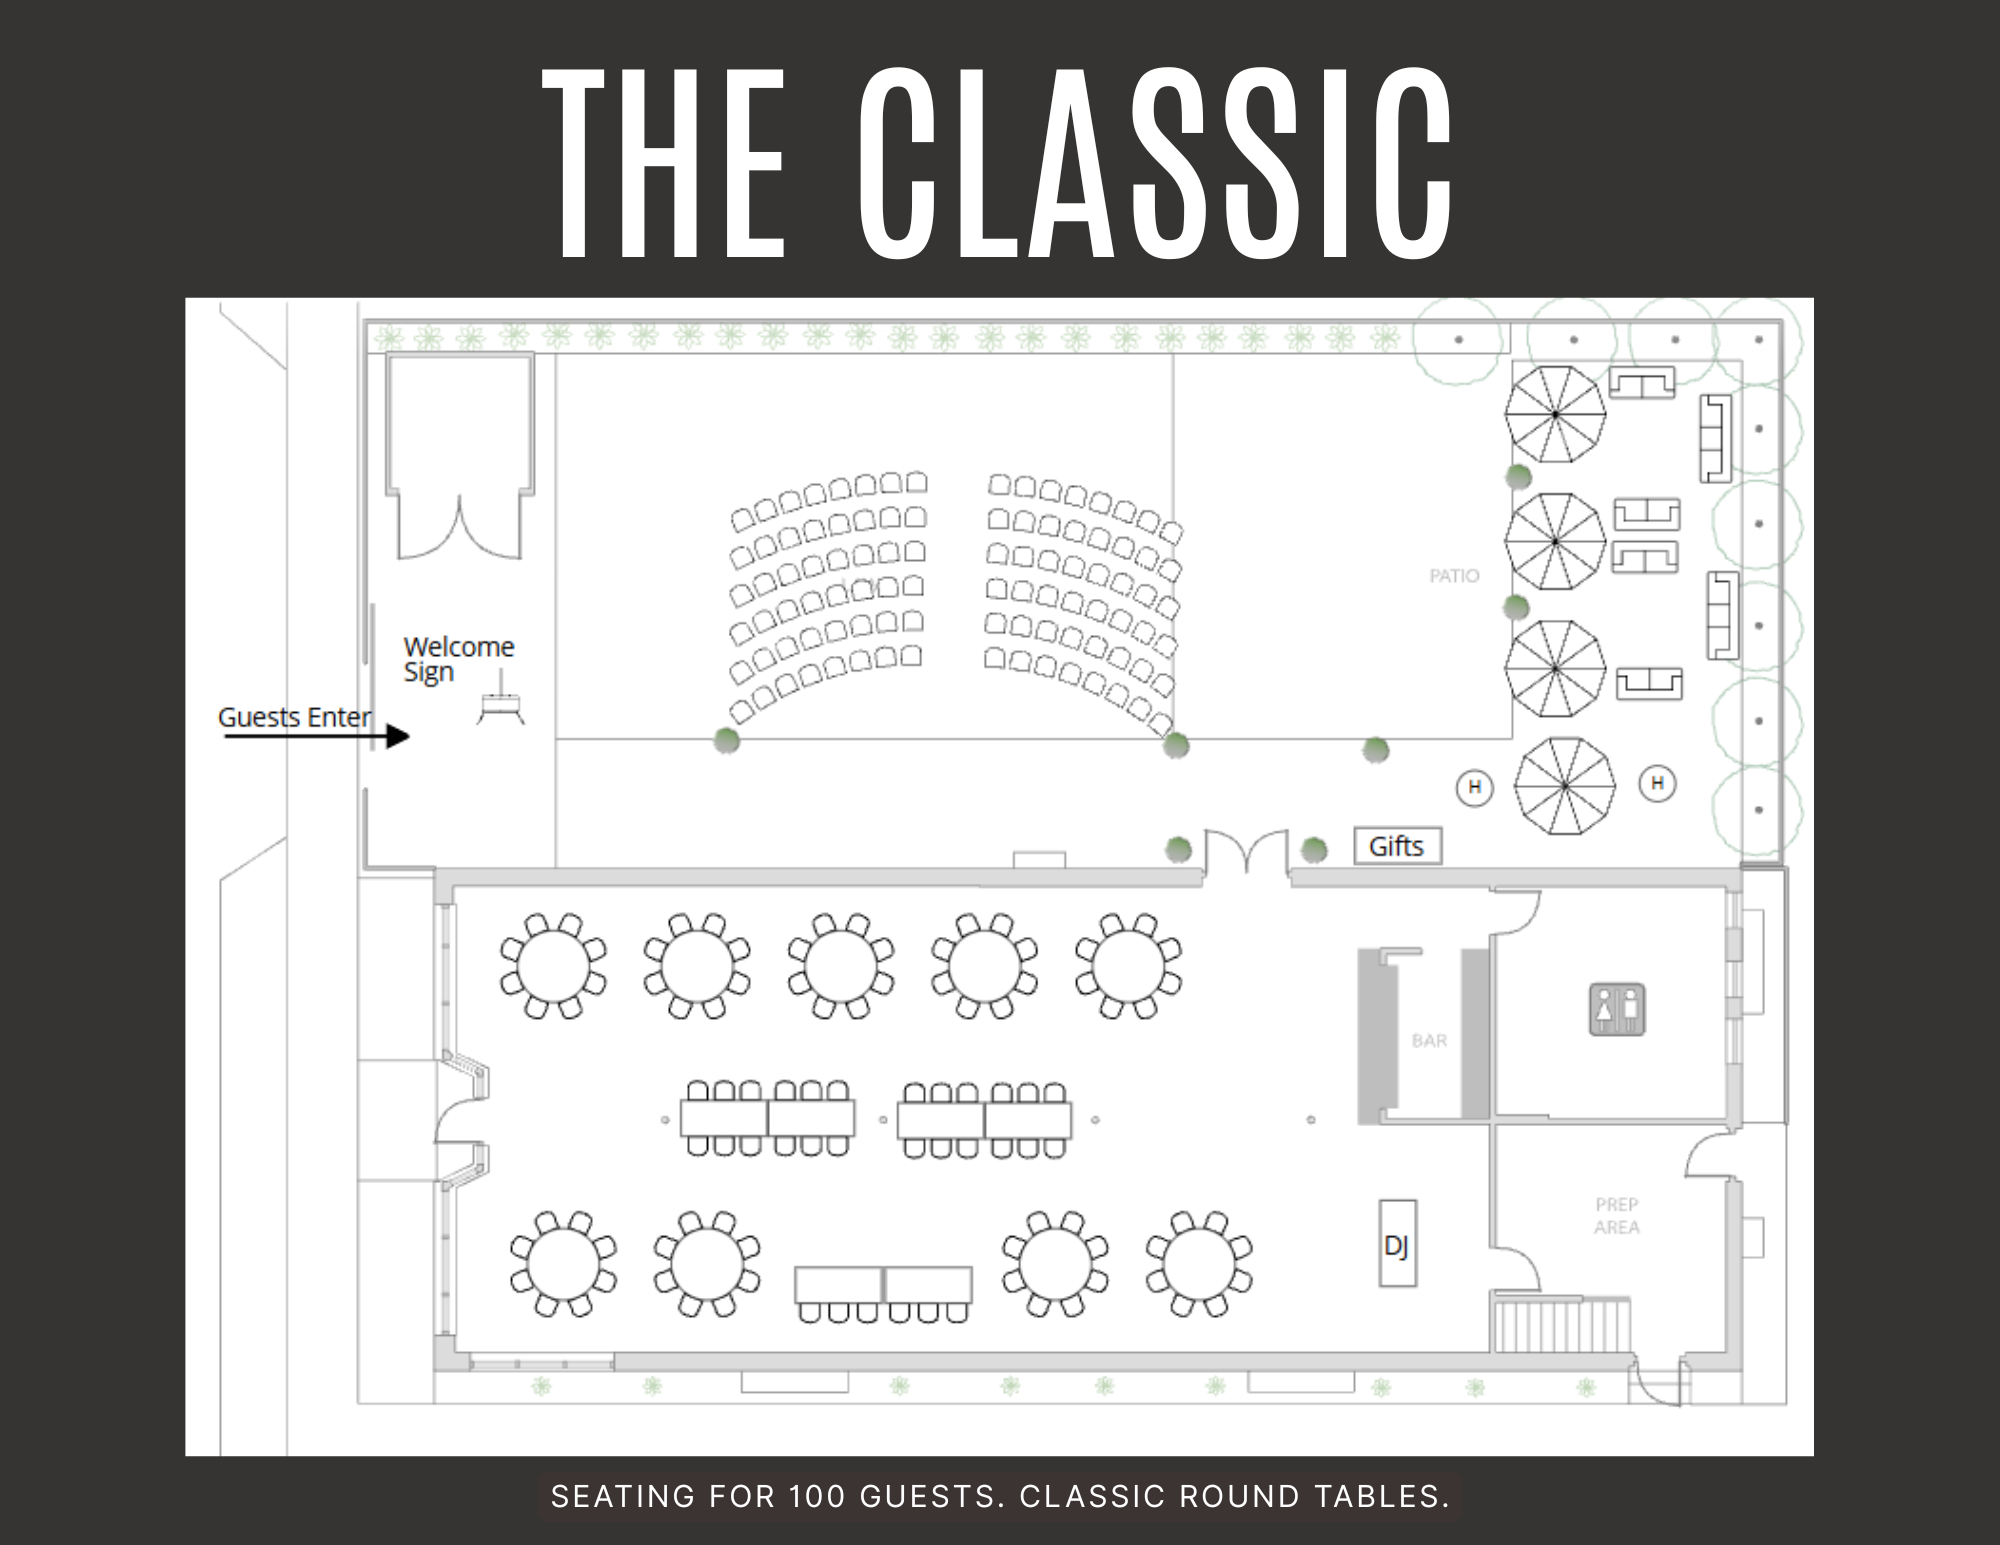
Floor plan of an event space named 'The Classic,' showing seating for 100 guests with round tables, a stage, bar, and labeled areas for gifts, DJ, prep area, and restrooms.
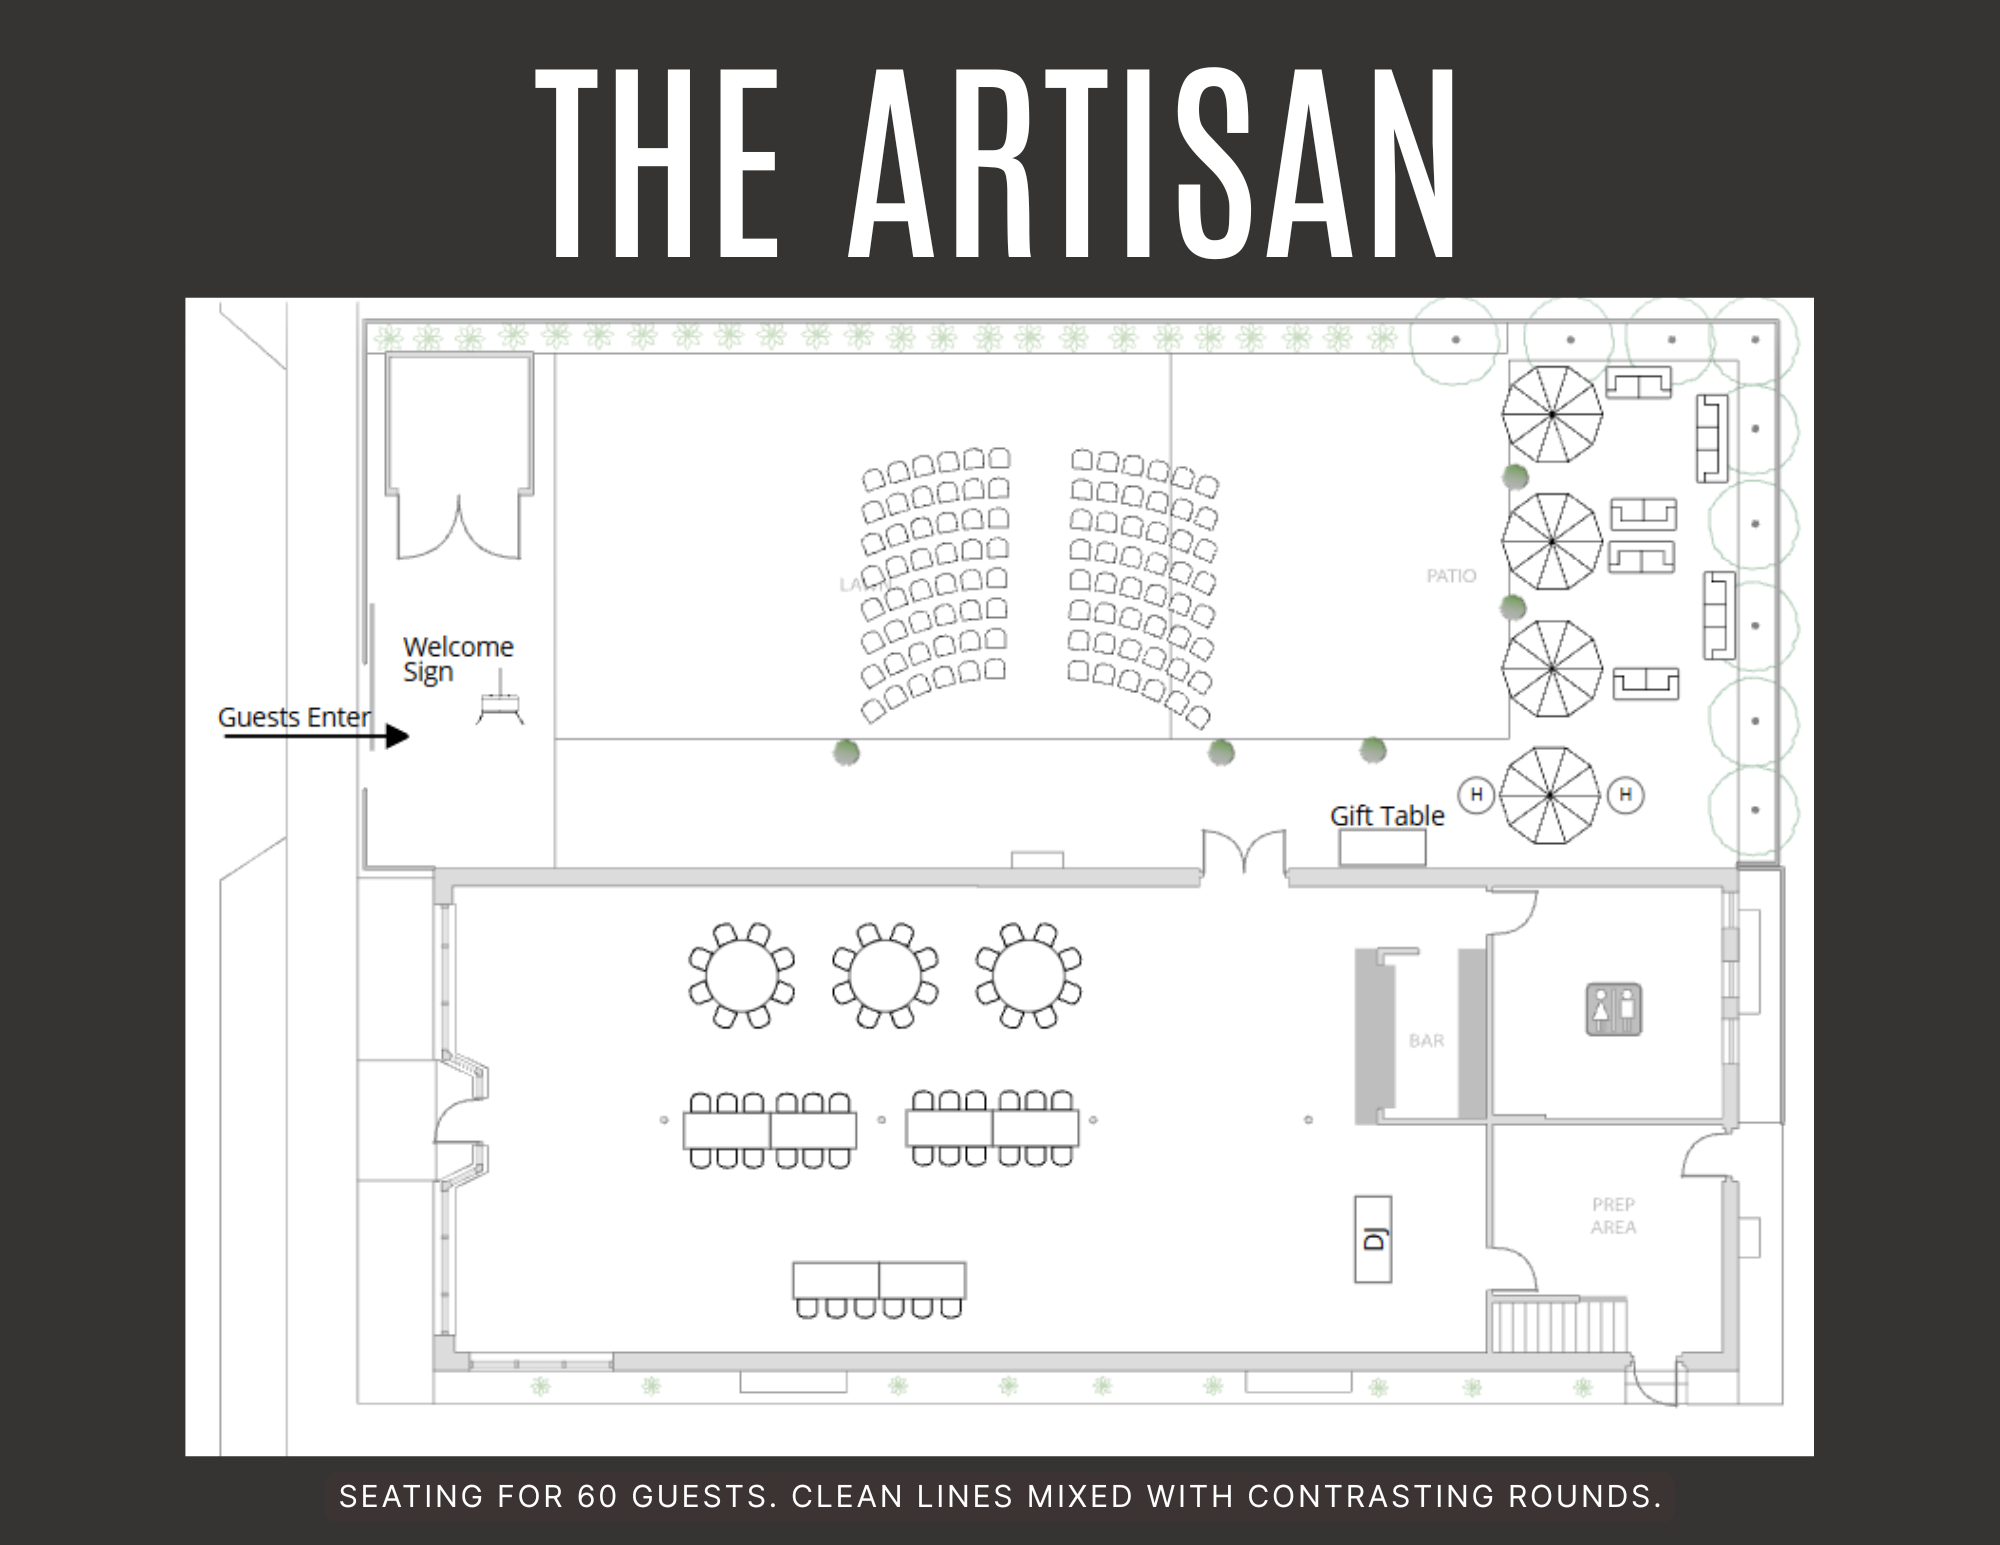
Floor plan of a venue called The Artisan with seating arrangements, a gift table, bar, and prep area, indicating seating for 60 guests with clean lines and contrasting circles.
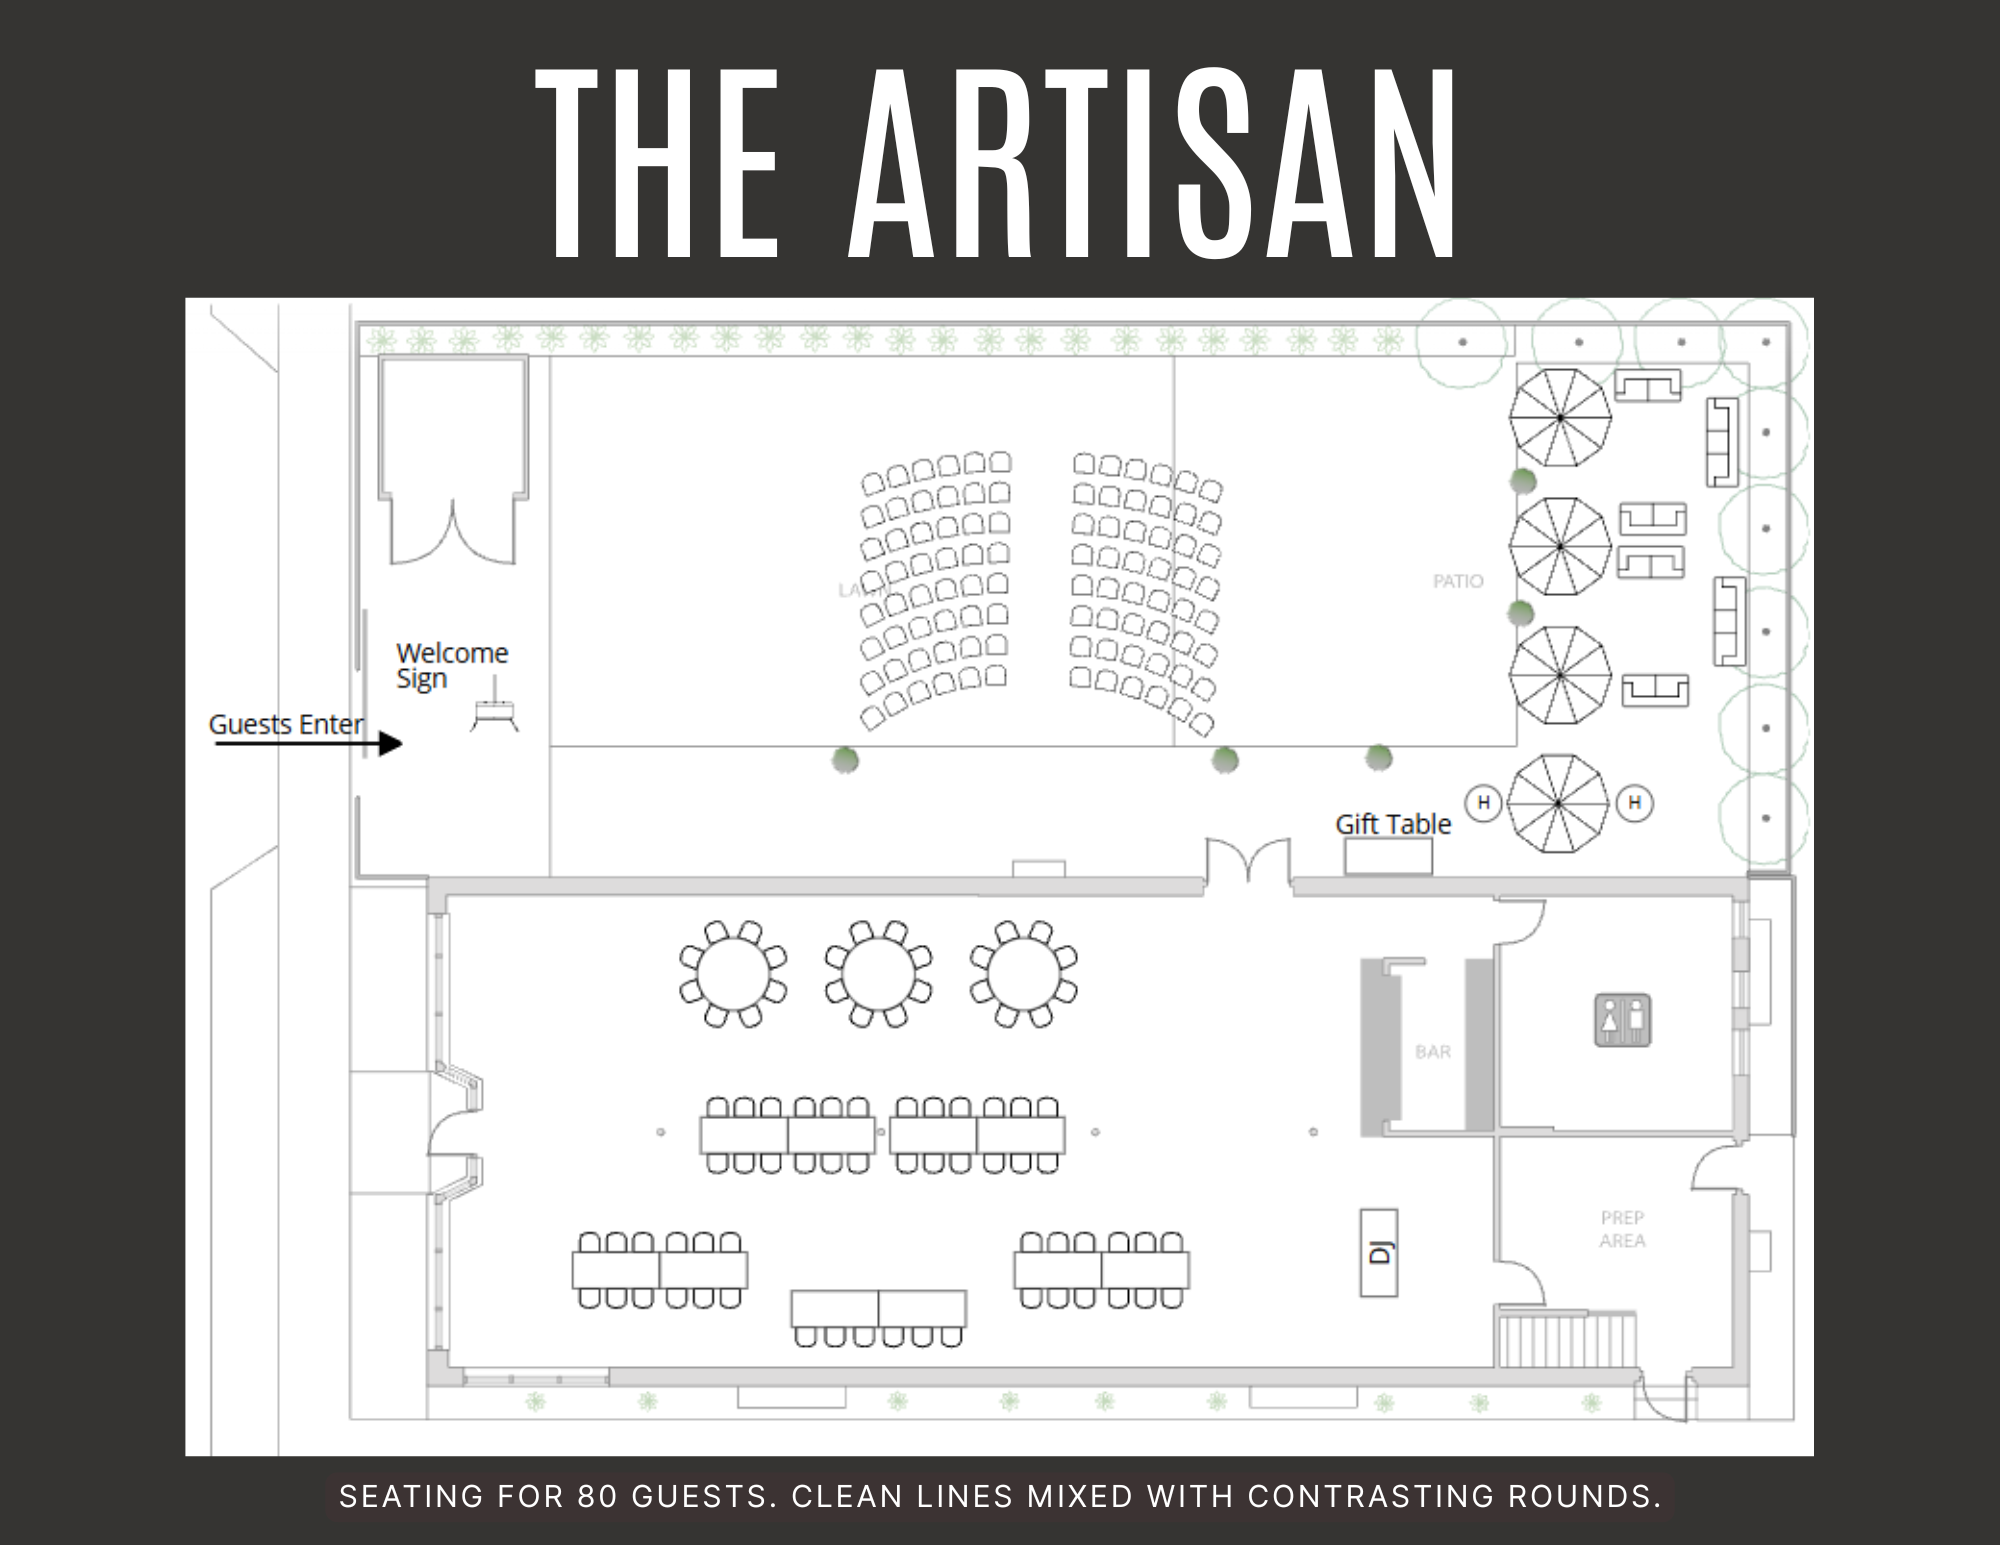
Floor plan of a large event space with seating for 80 guests, including round tables and contrasting rounds, entry area labeled 'Guests Enter,' a welcome sign, a gift table, a bar area, and various seating arrangements with umbrellas outside.
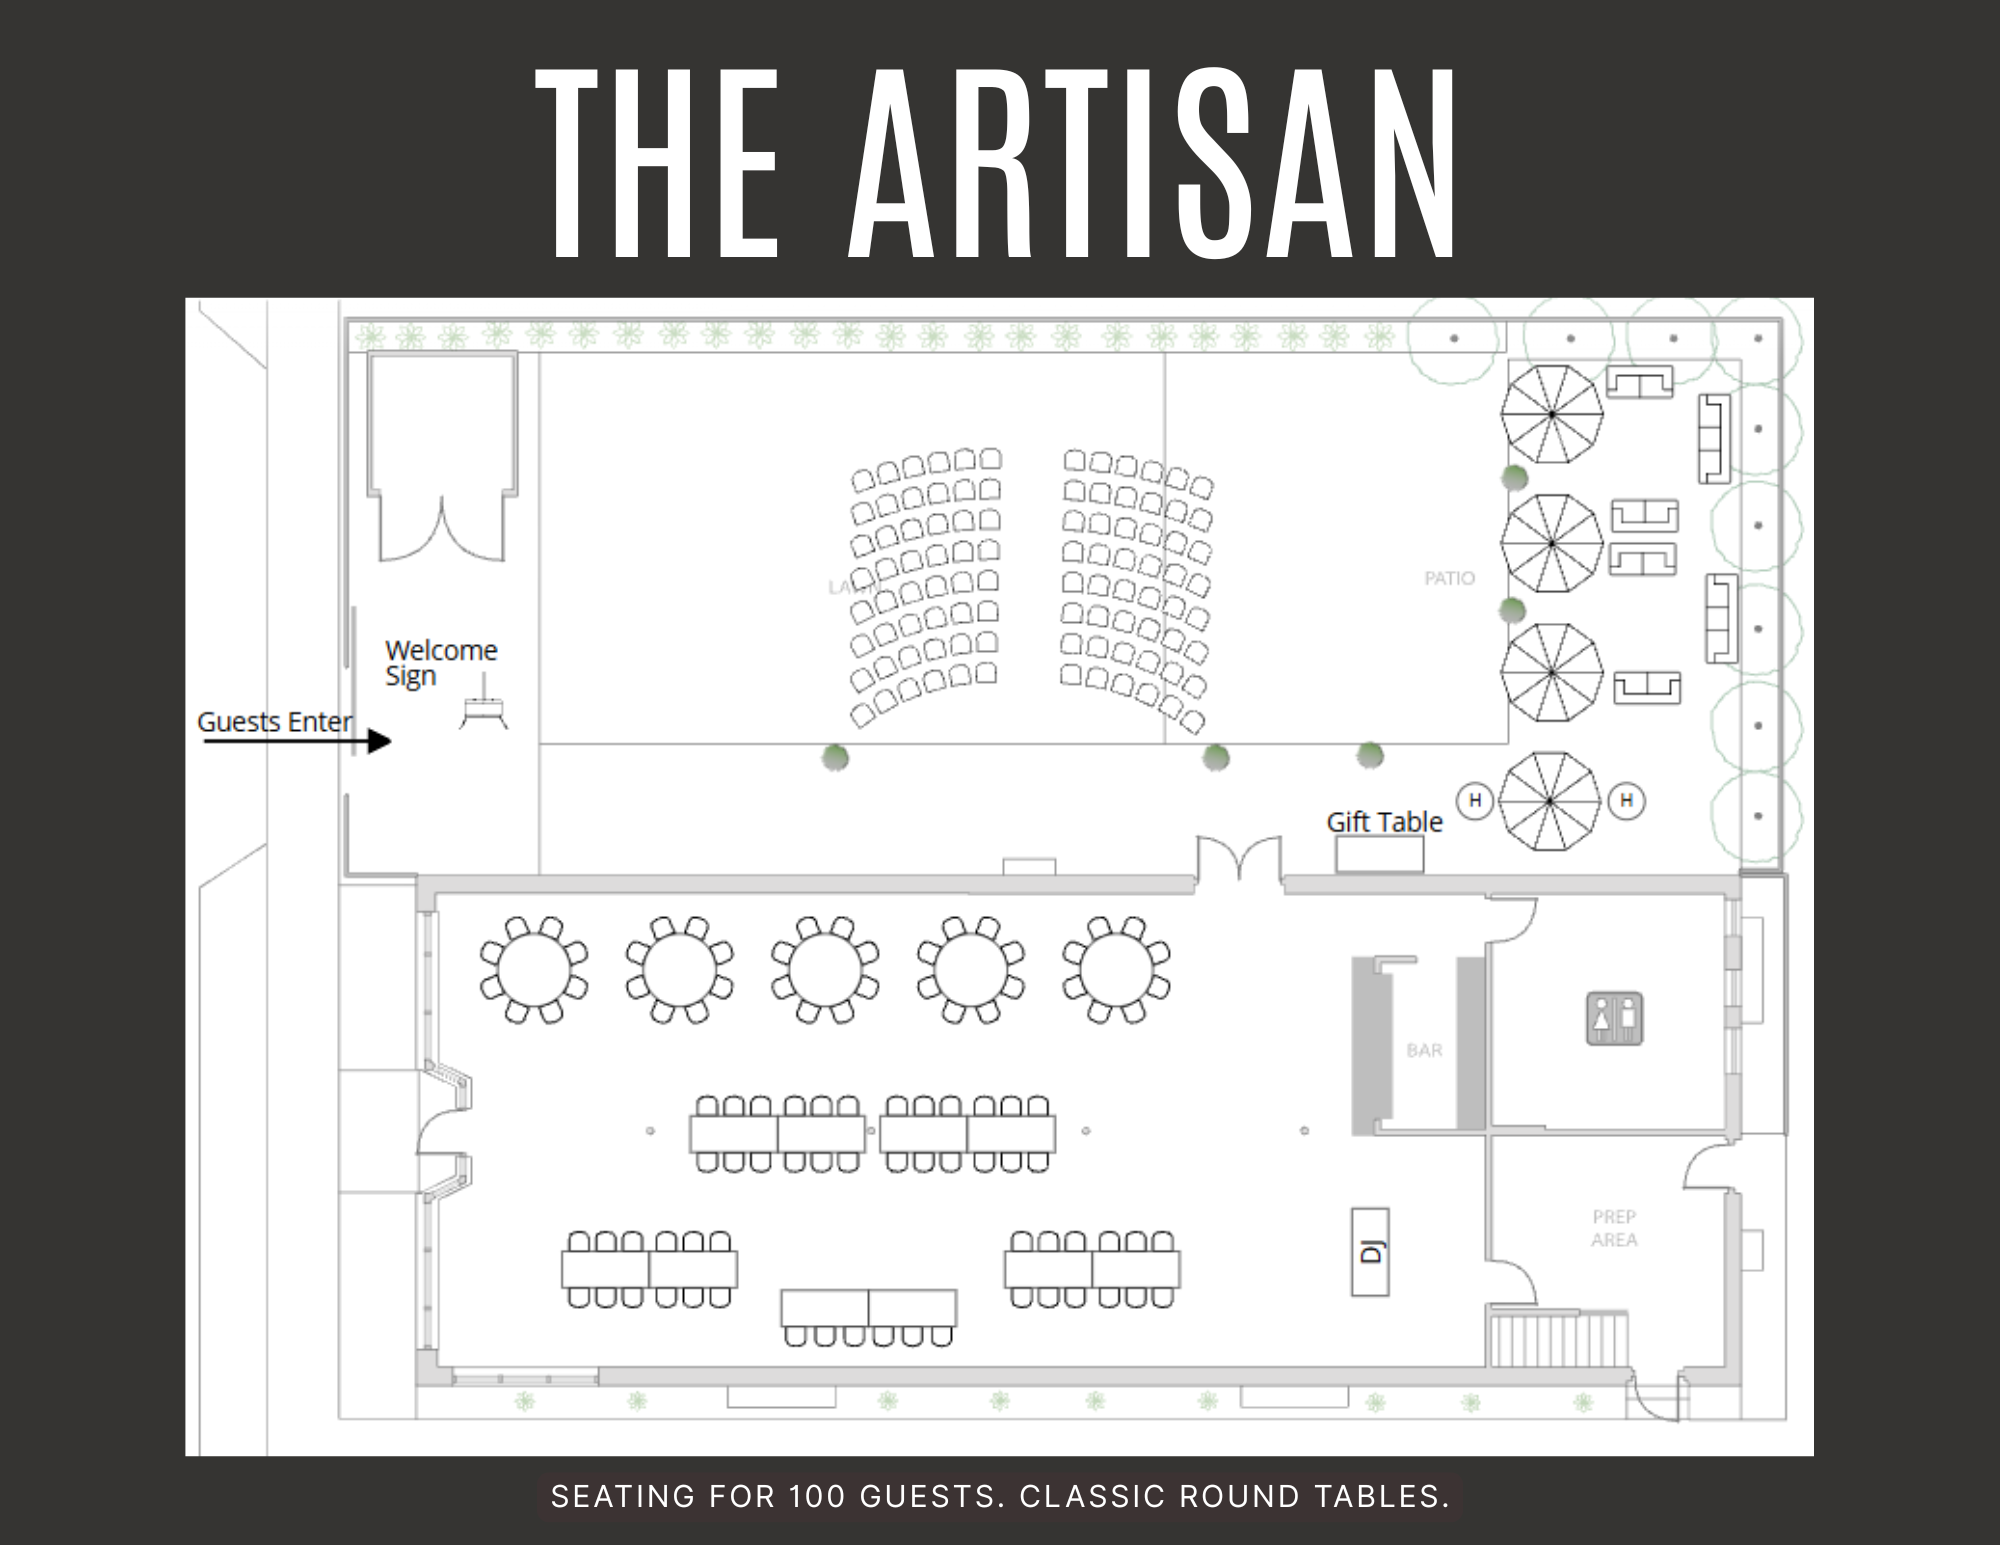
Floor plan layout of a venue named 'The Artisan' showing seating for 100 guests with round tables, a gift table, bar area, prep area, and an outdoor patio with umbrellas and seating.
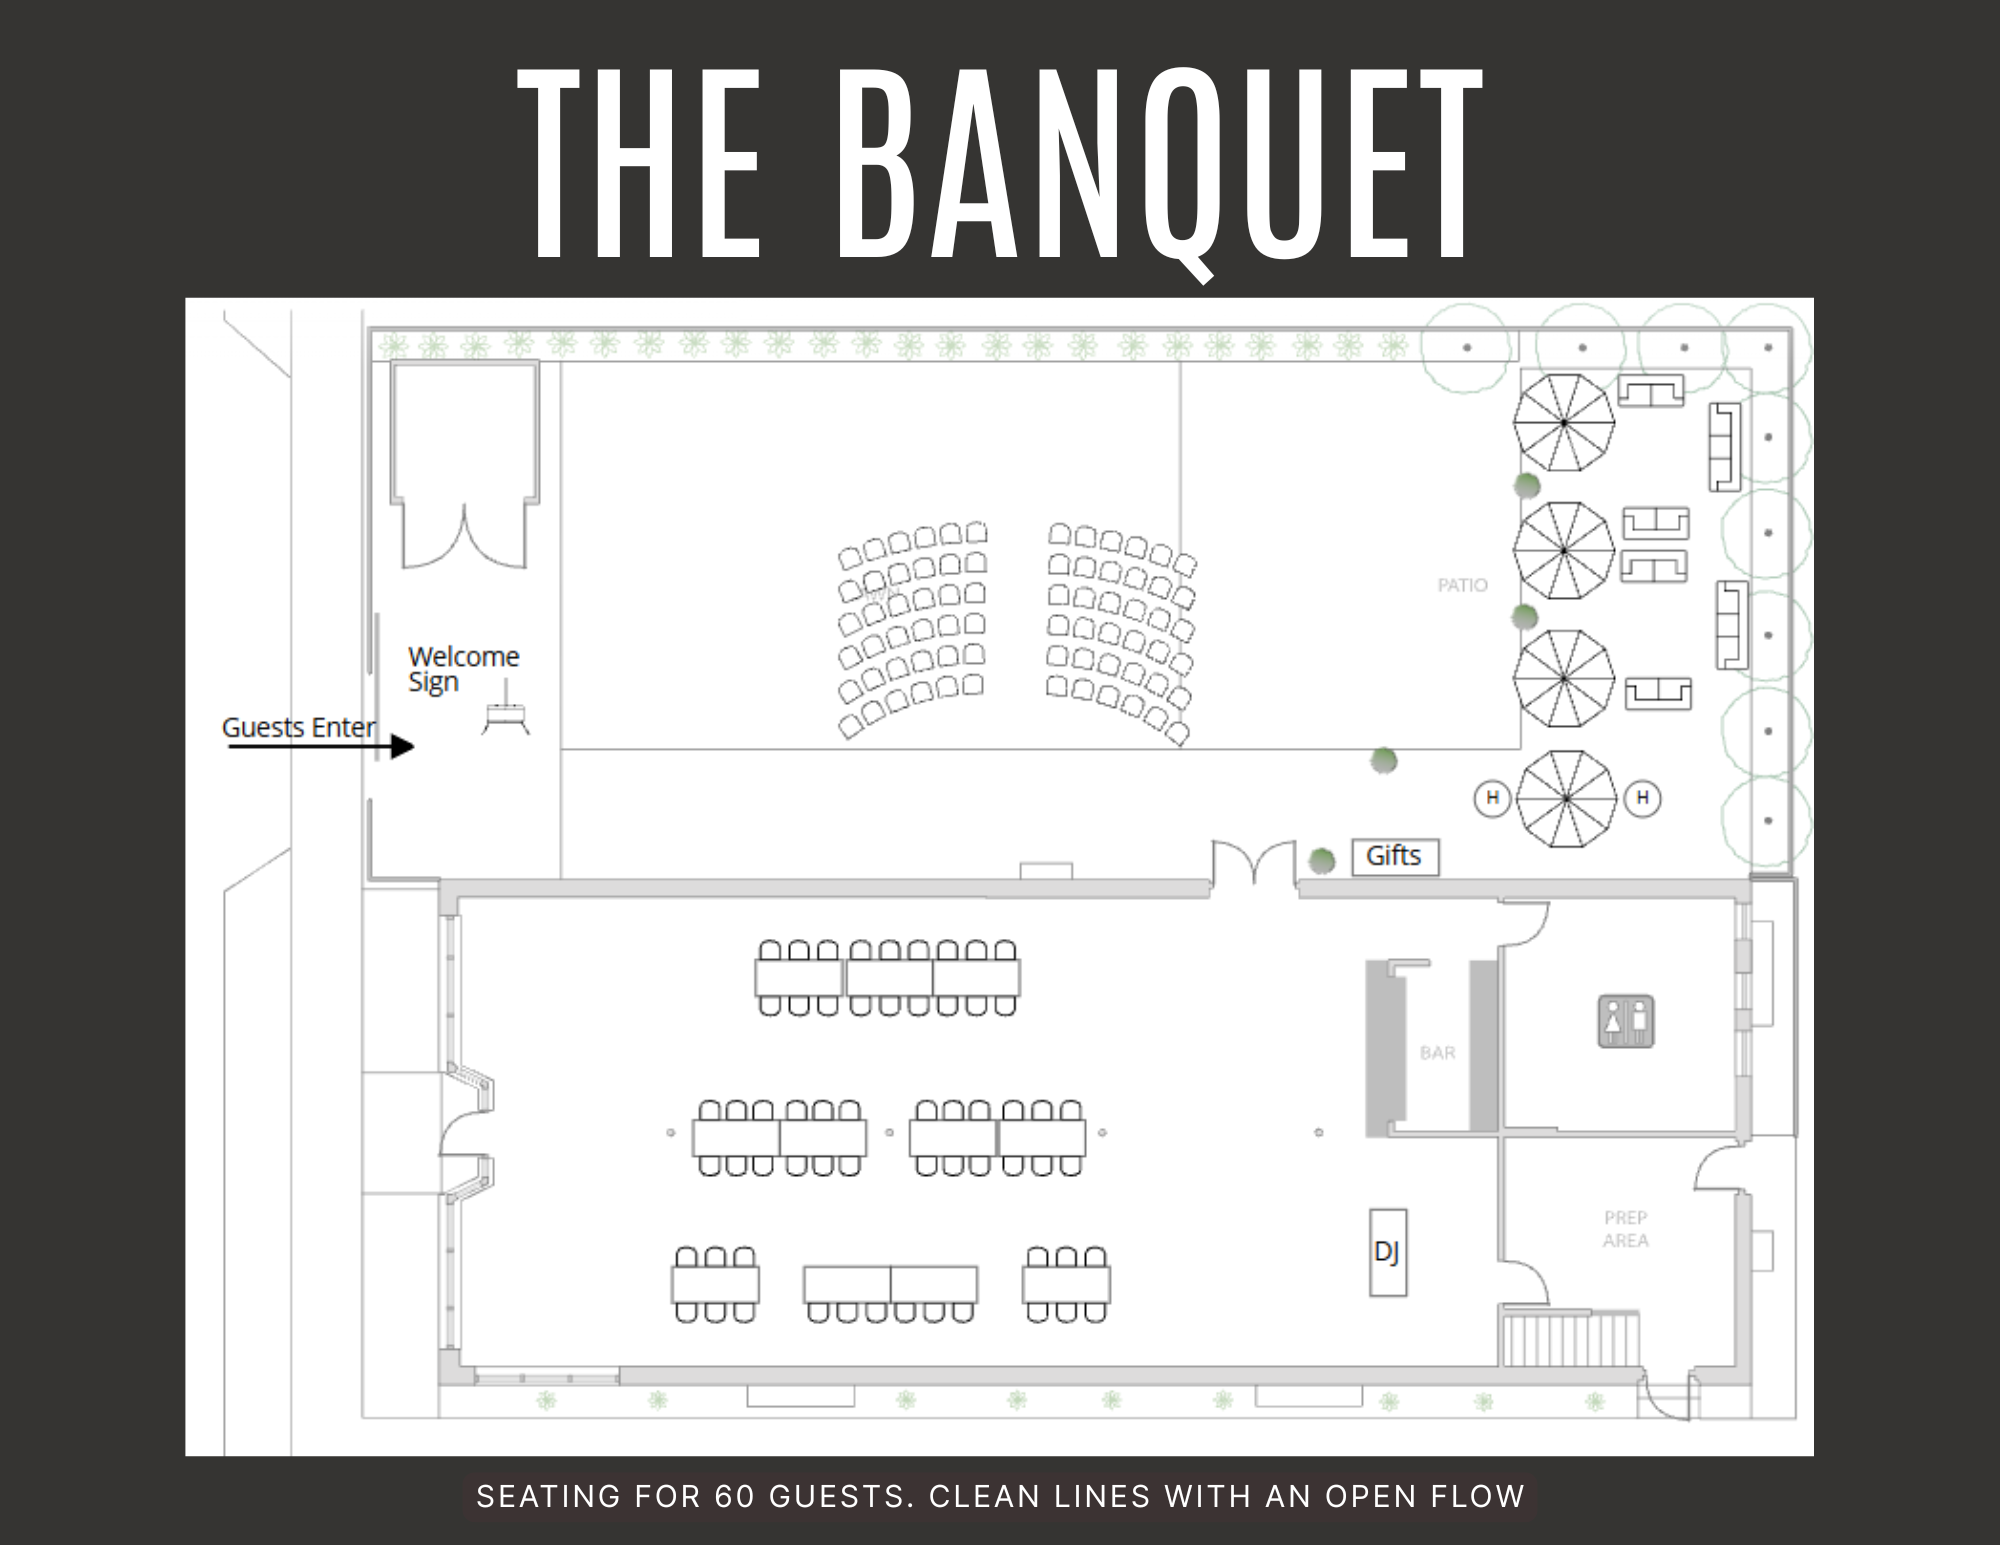
Blueprint for a banquet hall layout with seating for 60 guests, a stage area, and outdoor patio with umbrellas and seating.
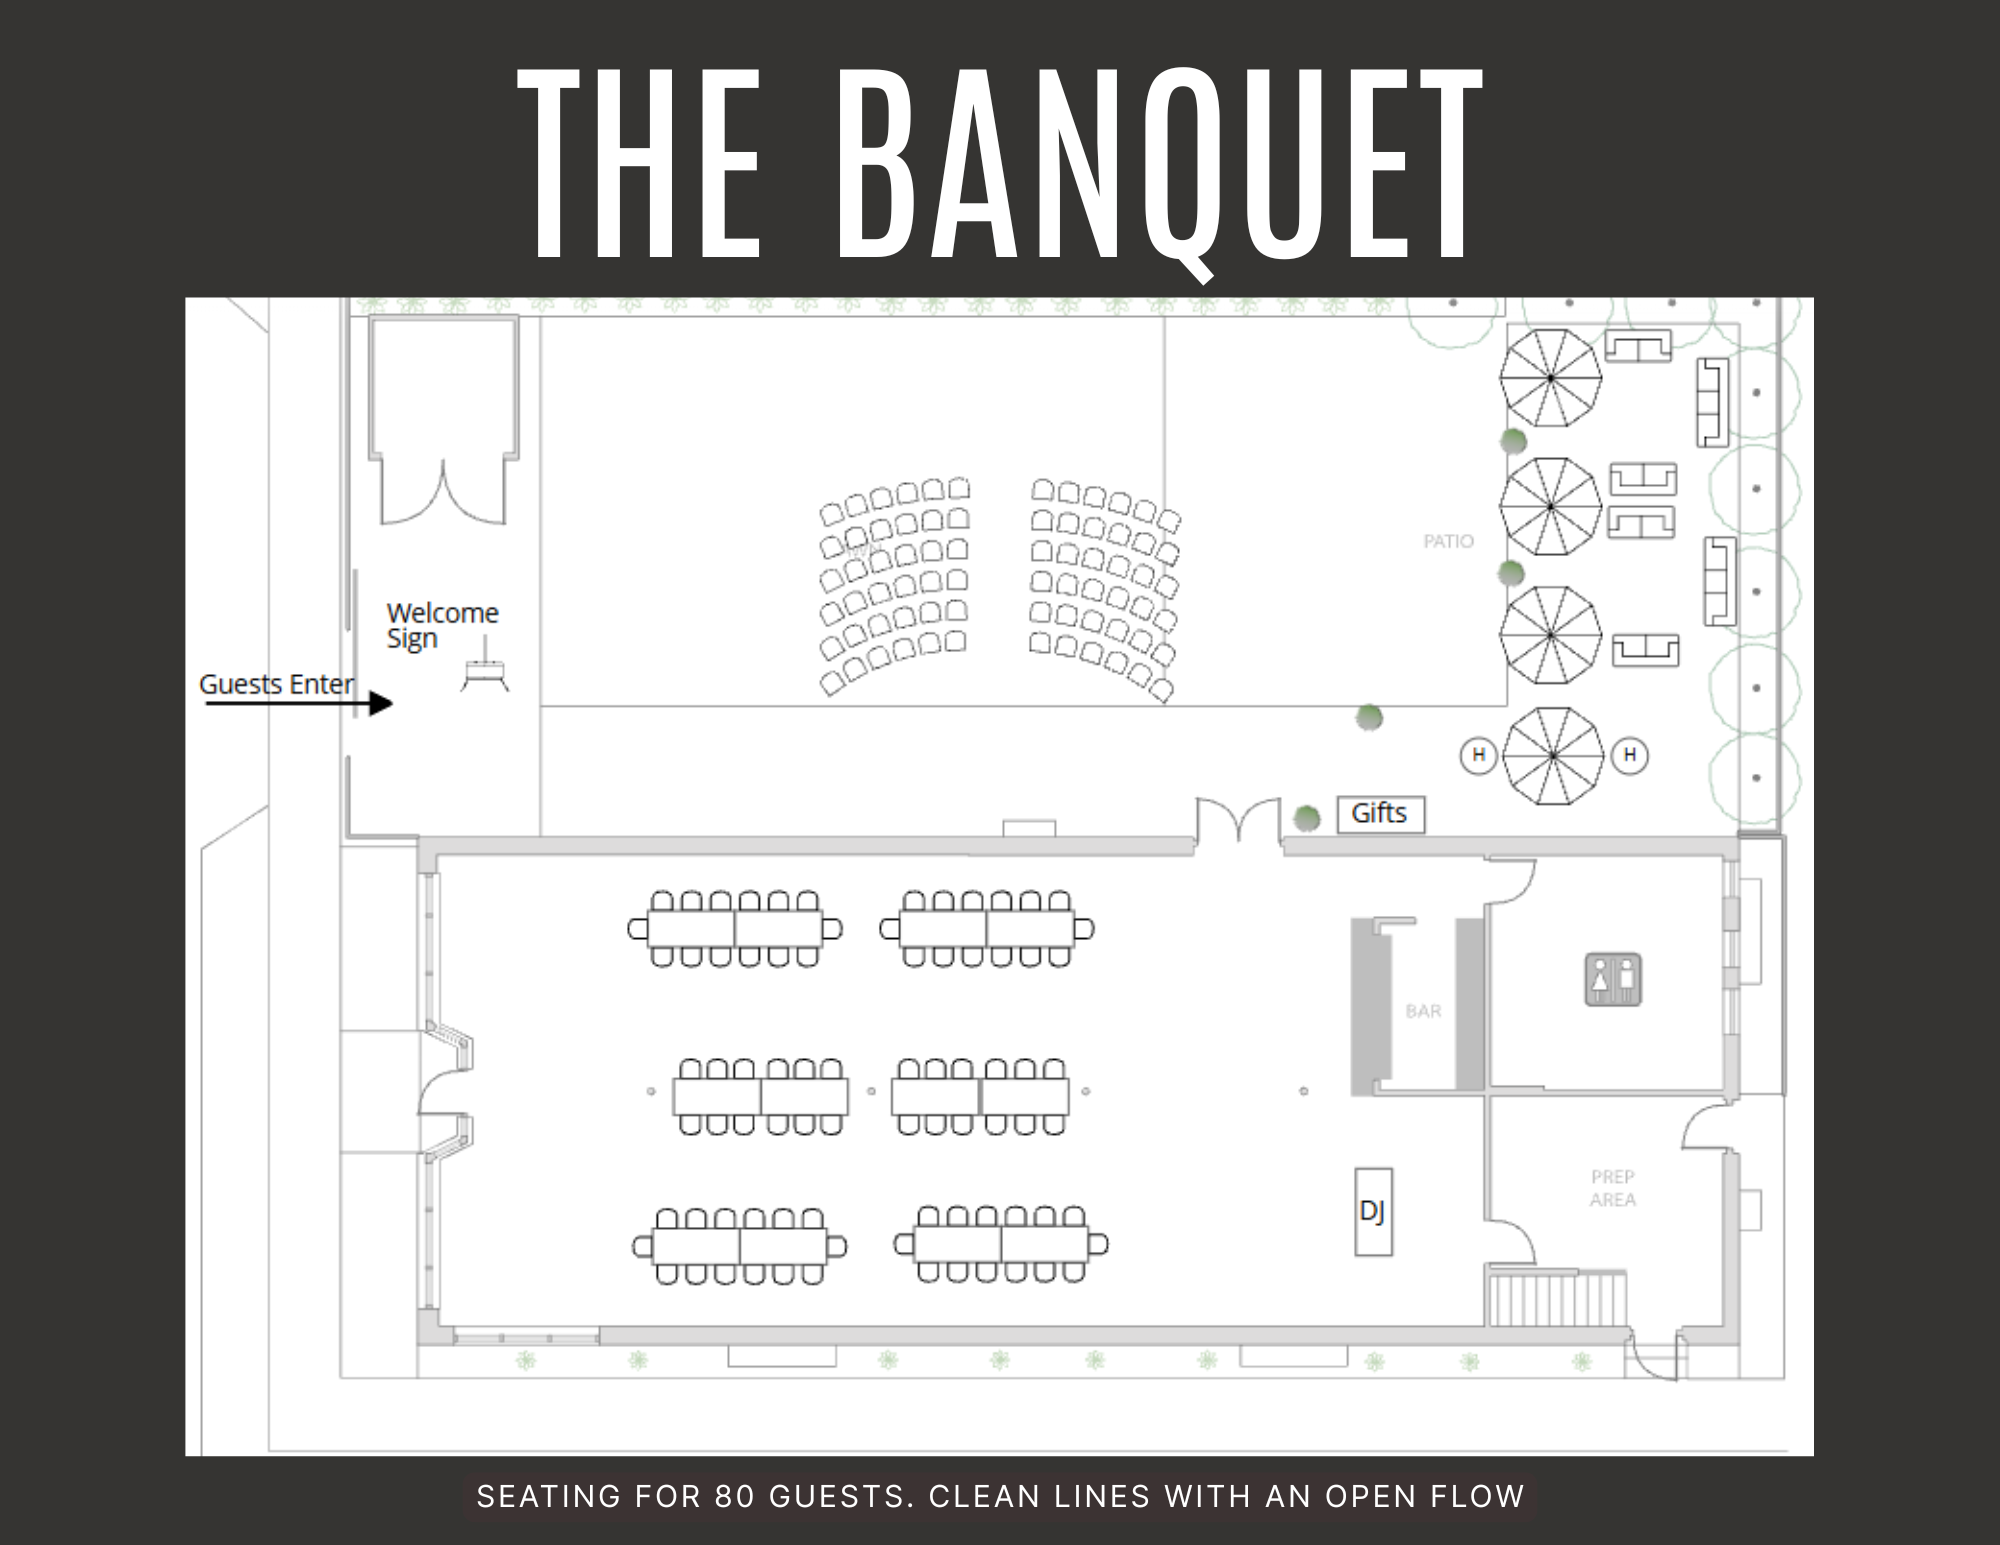
Floor plan drawing of a banquet hall with seating for 80 guests, a stage, and an open patio area, labeled with areas for gifts, DJ, and restrooms. Versatile floor plans. Versatile event space. 120 or less guests
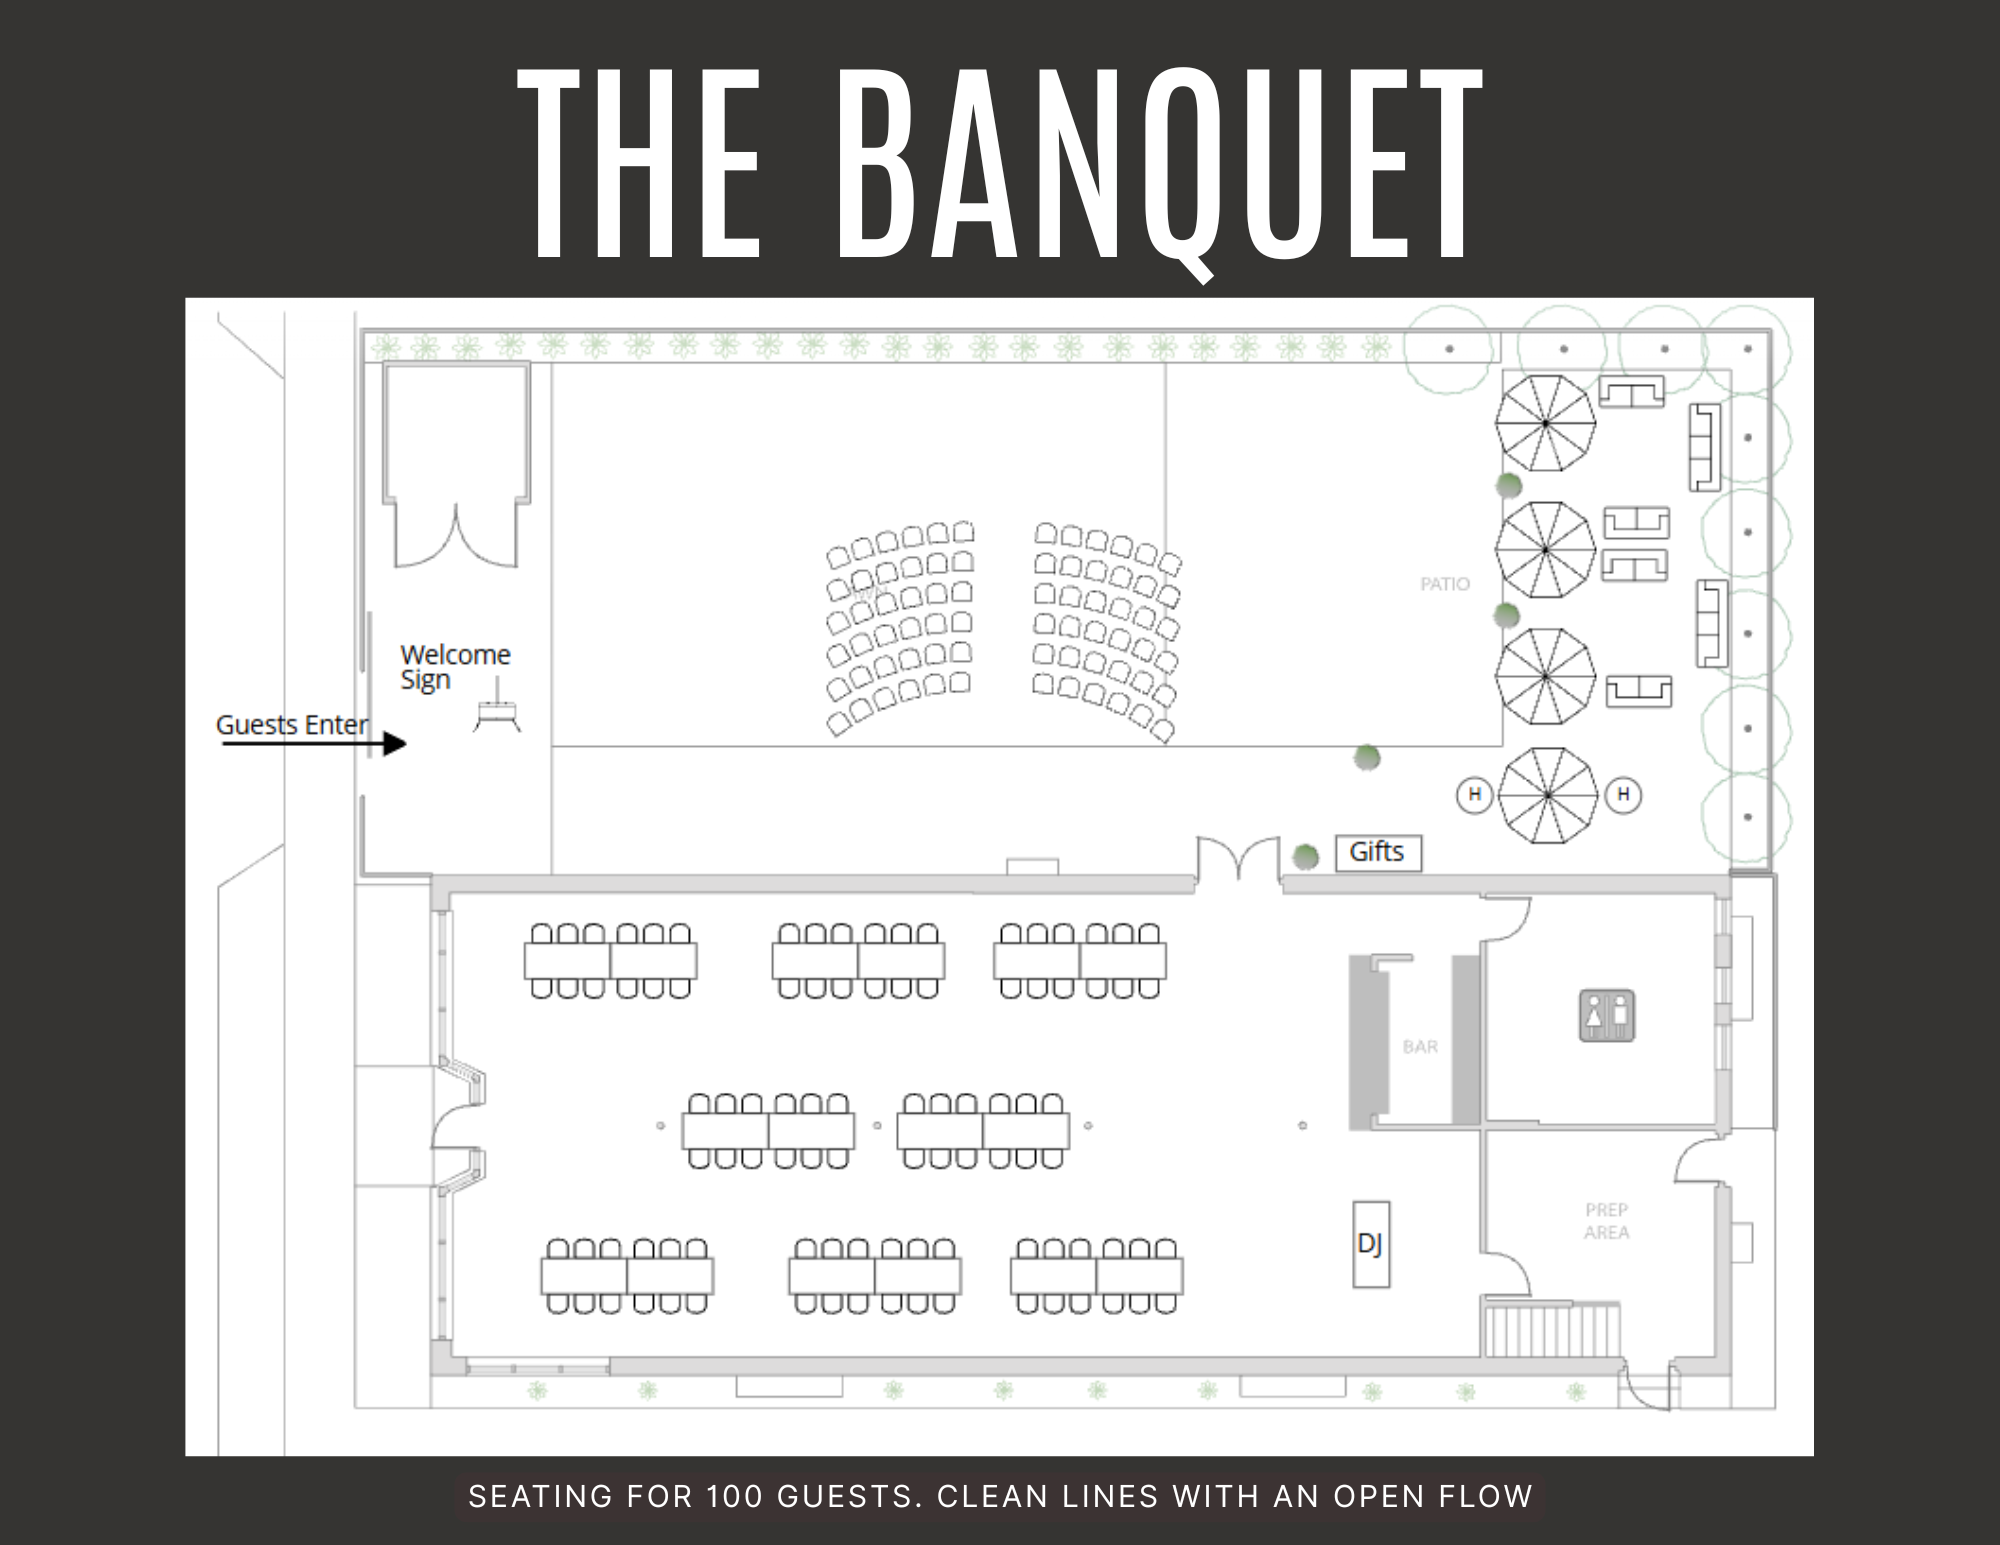
Floor plan of The Banquet venue showing seating arrangements, outdoor patio area with umbrellas, gift table, bar, DJ booth, and entry points. Versatile floor plans. Versatile event space.
Intimate Seating Exclusives
Smaller weddings mean more fun.
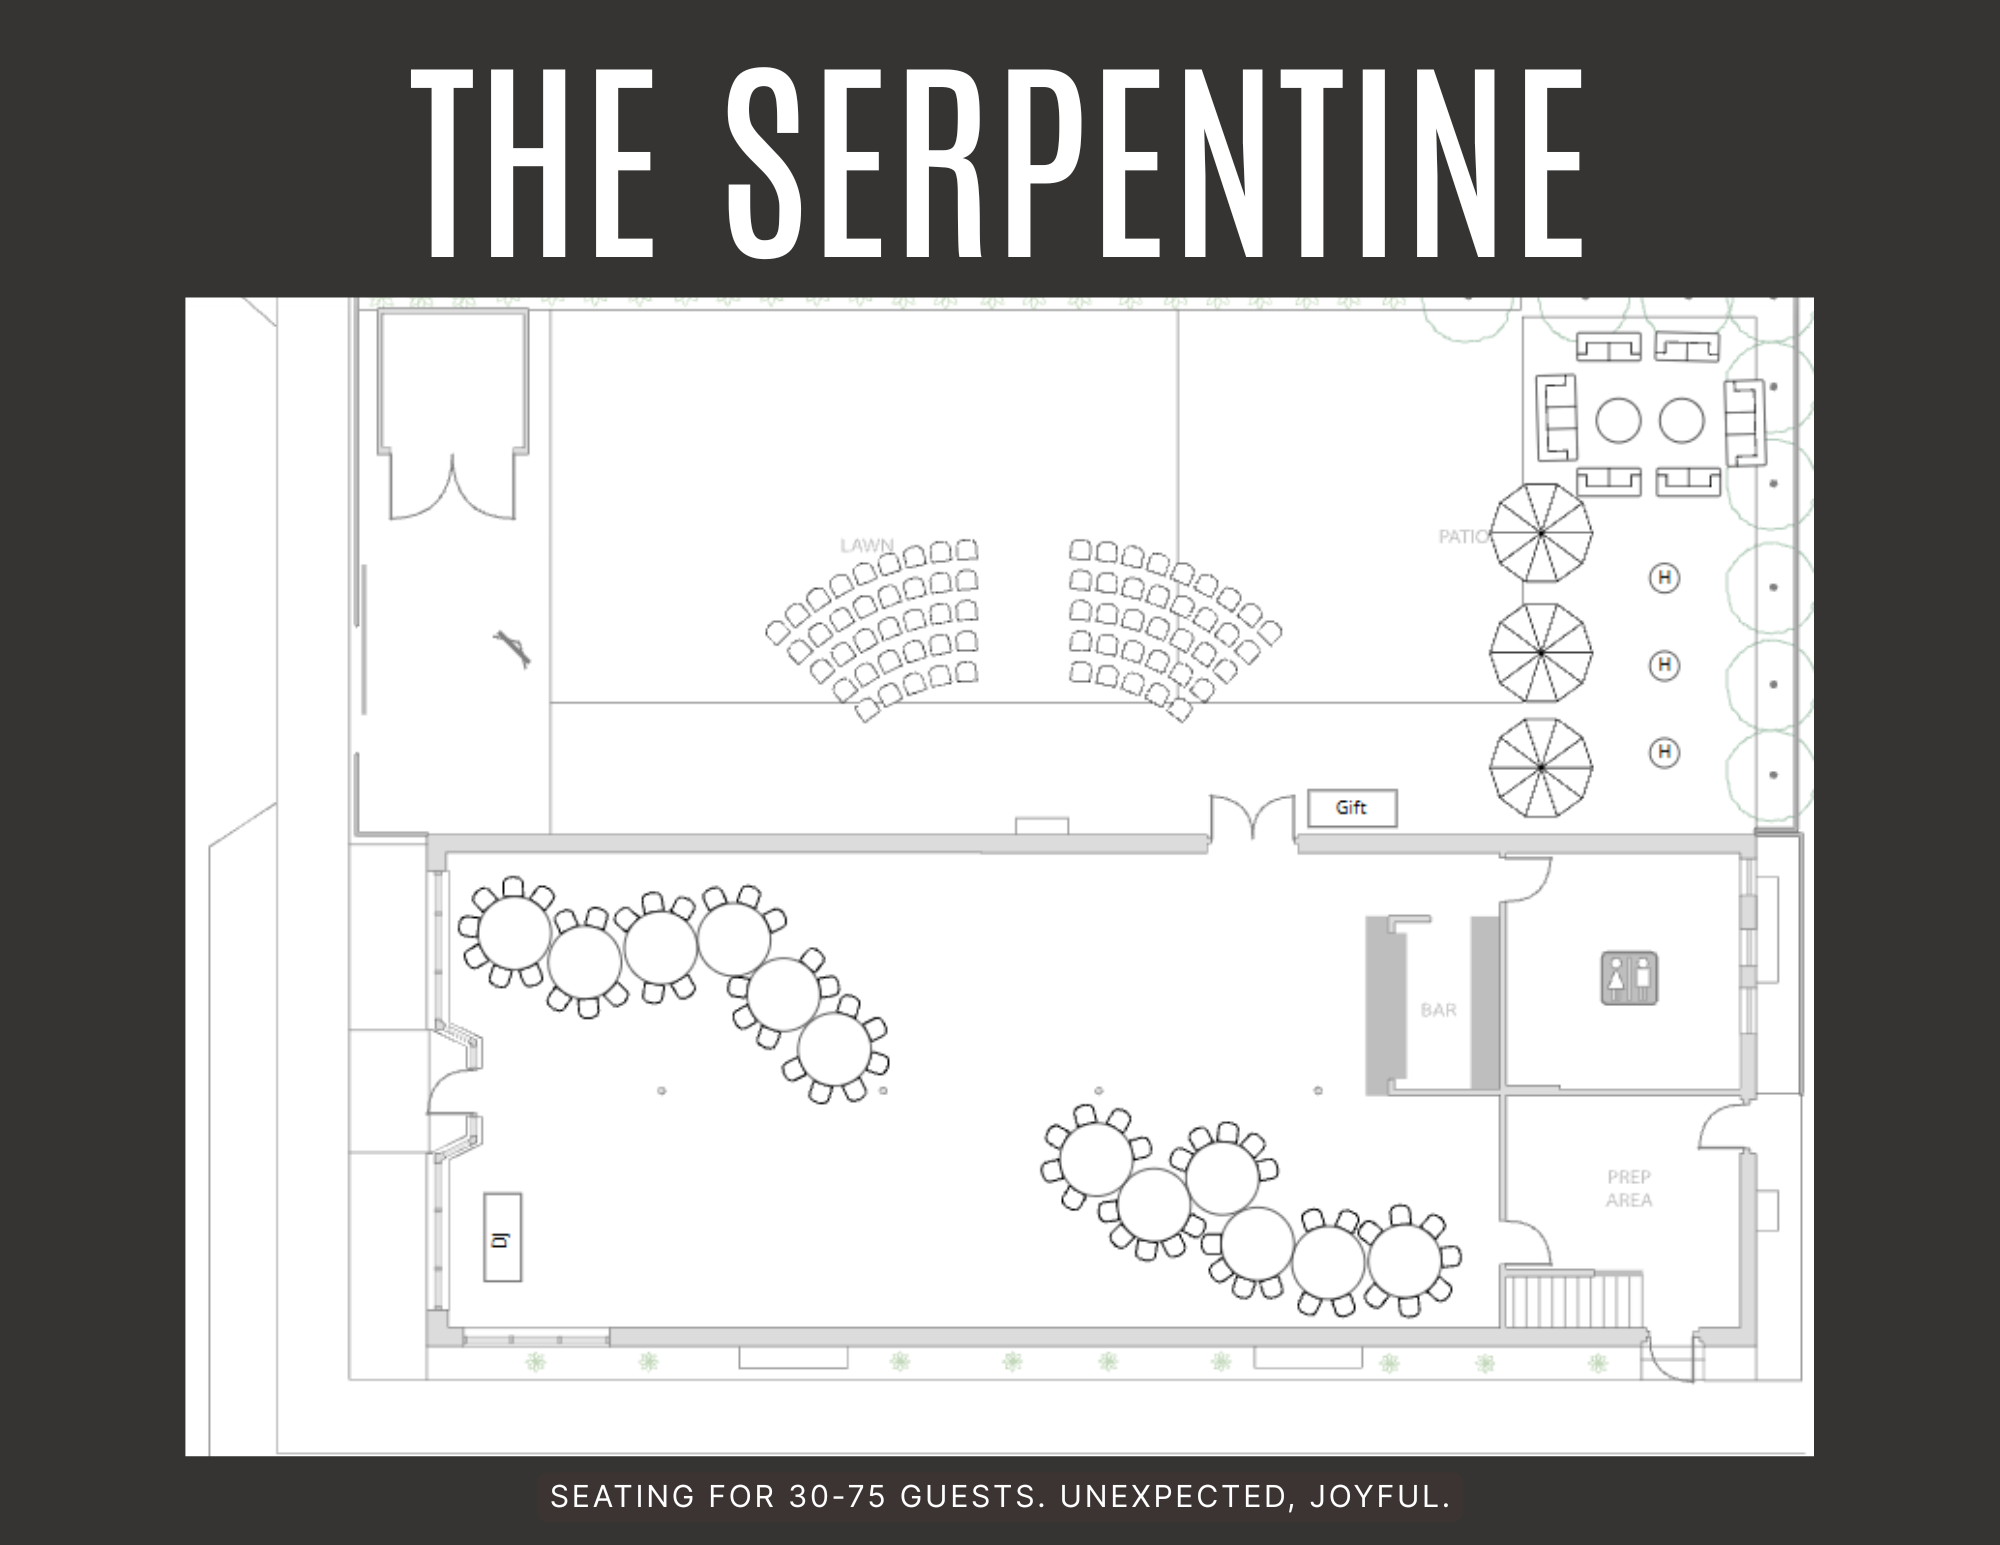
Floor plan labeled 'The Serpentine' showing various seating arrangements for 30-75 guests, including round tables, a stage area, and a gift station. Versatile floor plans. Versatile event space.